
Open House Sun, Sep 27th 12:00 PM - 02:00 PM - Views - Golf Course




Address
78 Bear Trace Drive, Jackson, TN
Price
$ 339,900
Property Attributes
- MLS#2603795
- TypeSingle Family
- Listing Status Active
- CountyMadison
- CityJackson
- NeighborhoodPalmer Woods
- Zip38305
- Style
- Year Built2021
- Taxes$ 2354
- Price$ 339,900
- Bedrooms3
- Full Bathrooms2
- Half Bathrooms0
- Sqr Footage1782
- Lot Size0.23 Acres
Data Source:
Central West Tennessee (CWTAR)
Property Description
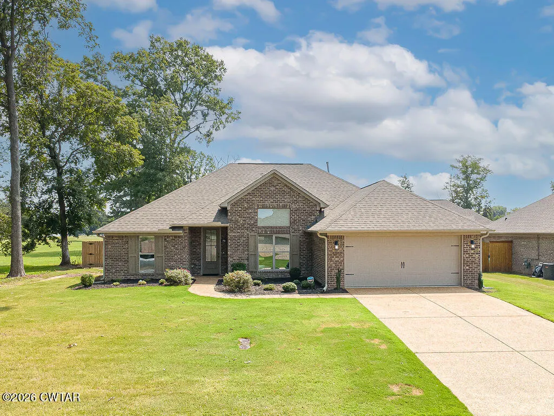
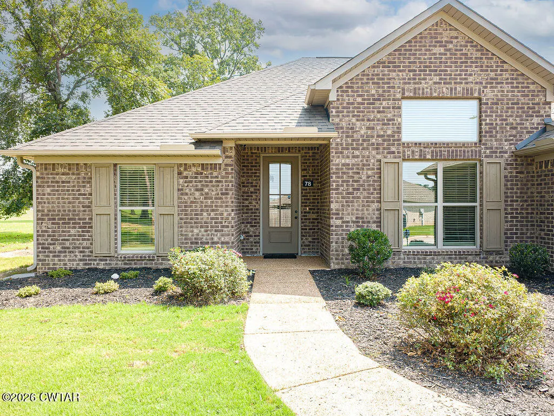
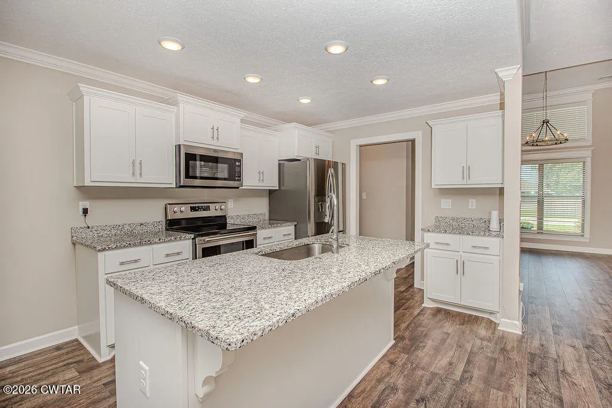
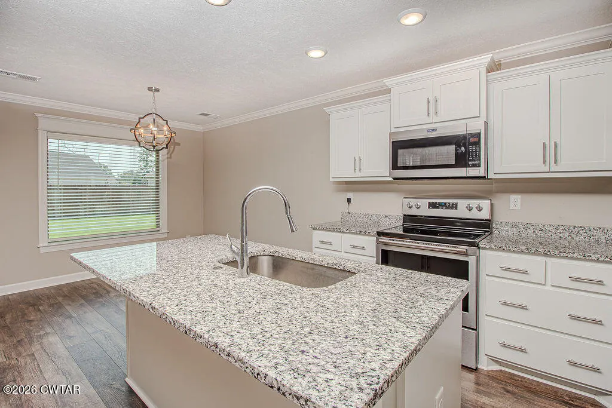
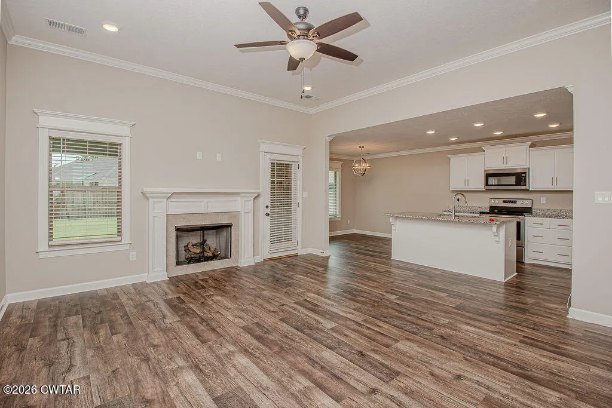
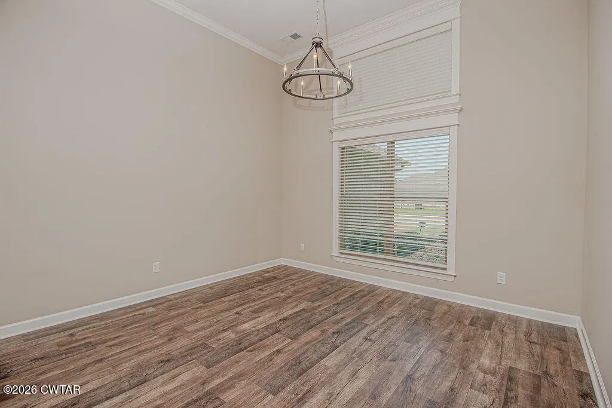
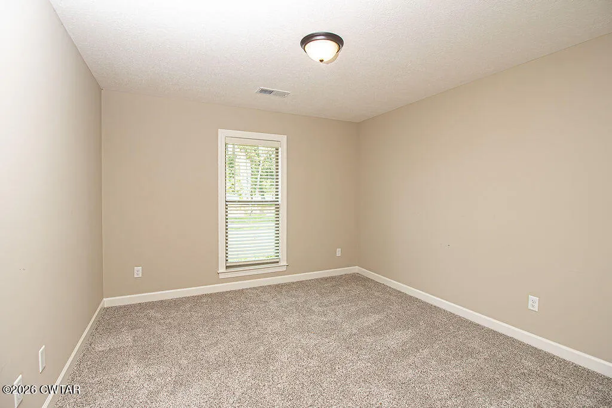
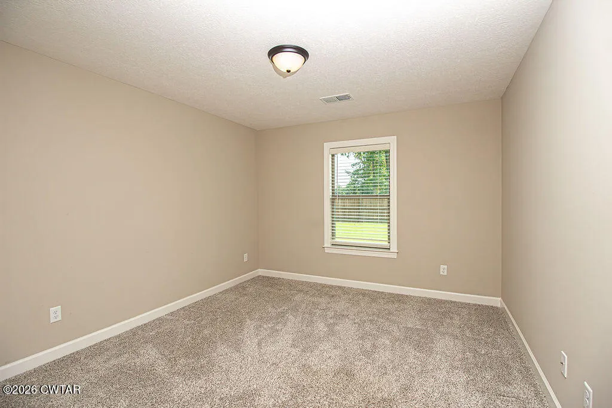
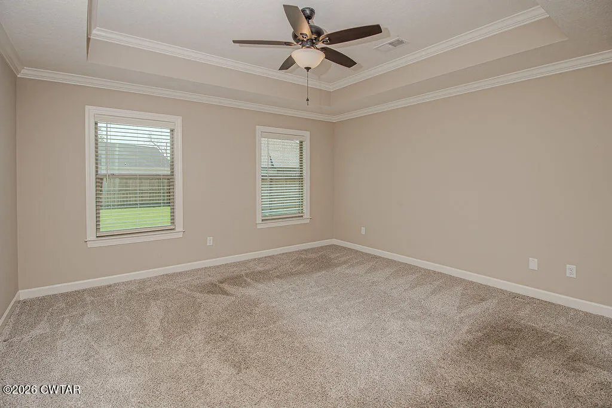
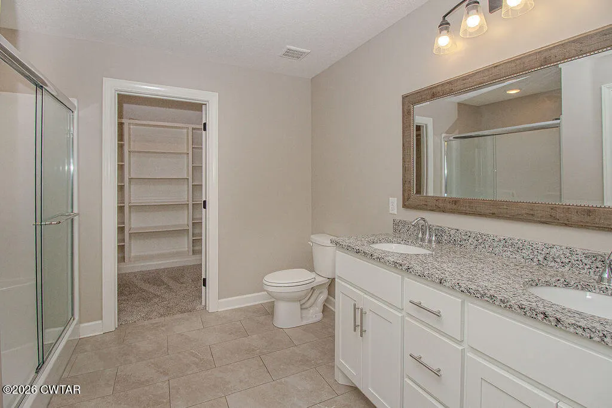
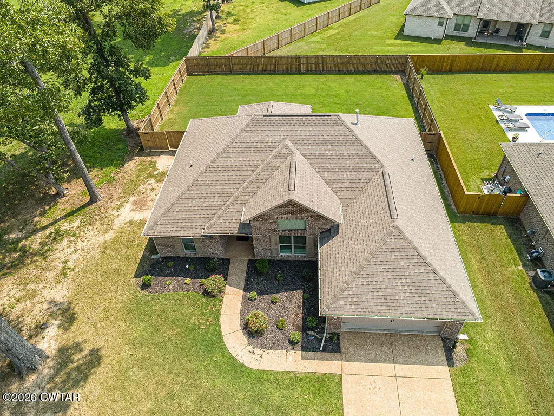
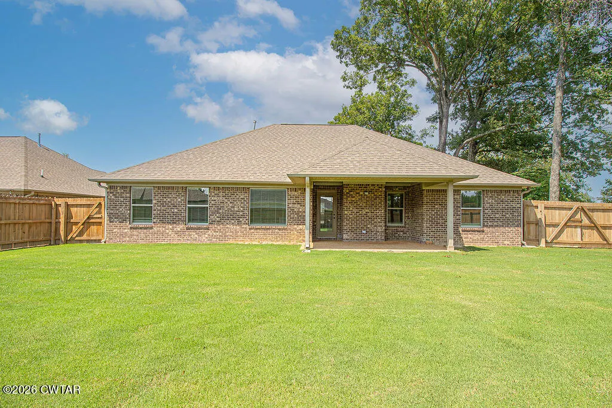
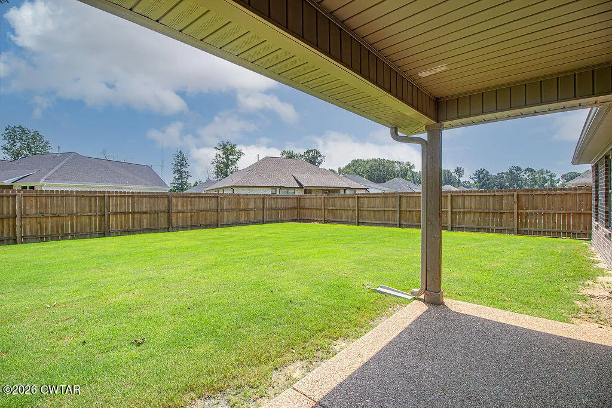
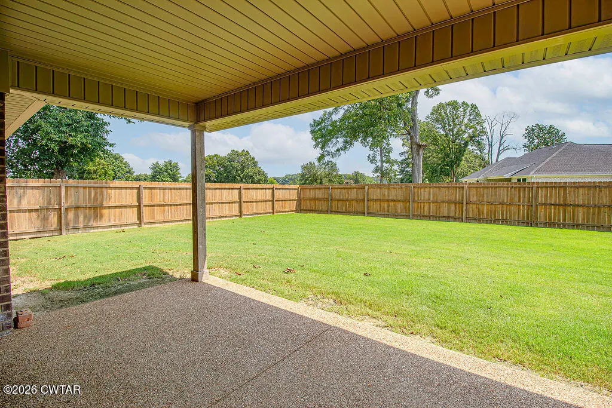
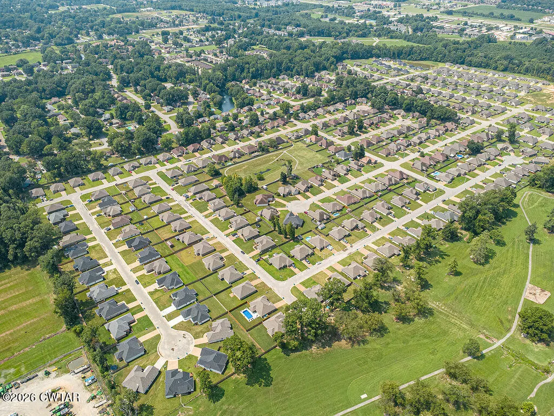
Beautiful views, peaceful setting, and move-in ready! This lovely one-level home sits on a desirable corner lot at the end of a dead-end street with no through traffic. Enjoy gorgeous views overlooking the golf course and nearby walking trail. Inside, you'll find a spacious open floor plan with a split-bedroom layout, granite countertops, and a convenient coffee bar. A new fence adds privacy and enhances the outdoor space. This home offers comfort, privacy, and a wonderful location—just unpack and make it yours!
| Price History | |
|---|---|
| 8/11/2026 | Listed $339,900 |
General Features
| Sewer | Public Sewer |
|---|---|
| Heating | Central,Fireplace(s),Natural Gas |
| Cooling | Ceiling Fan(s),Central Air |
| Utilities | Electricity Connected,Natural Gas Connected,Water Connected |
| Possession | Close Of Escrow |
| Appliances | Dishwasher,Electric Range,Gas Water Heater,Refrigerator |
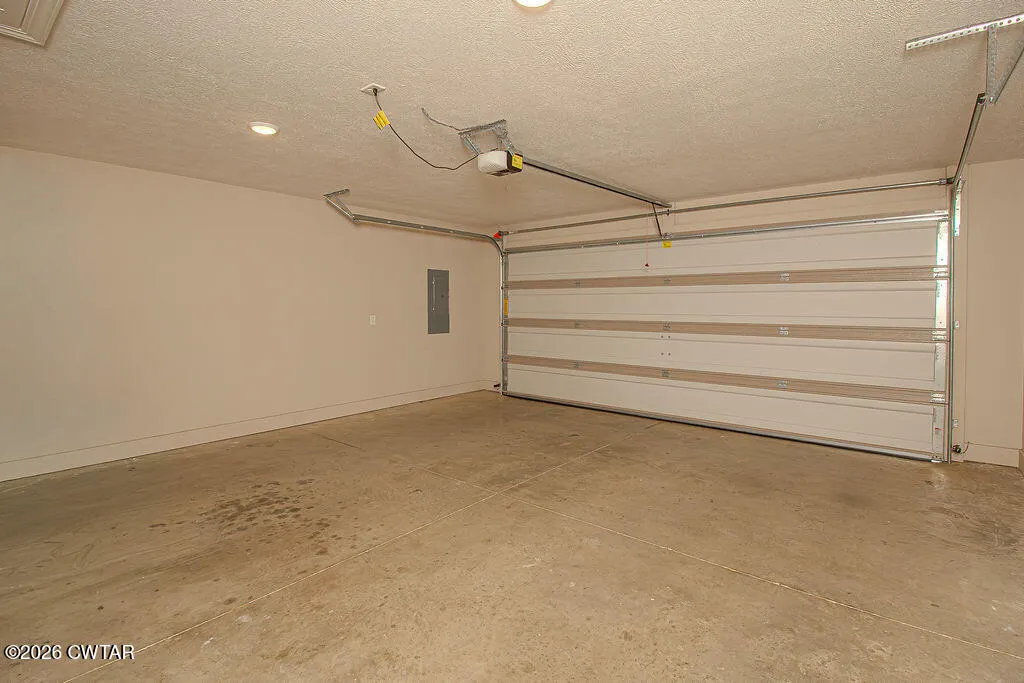
| Garage Spaces | 2 |
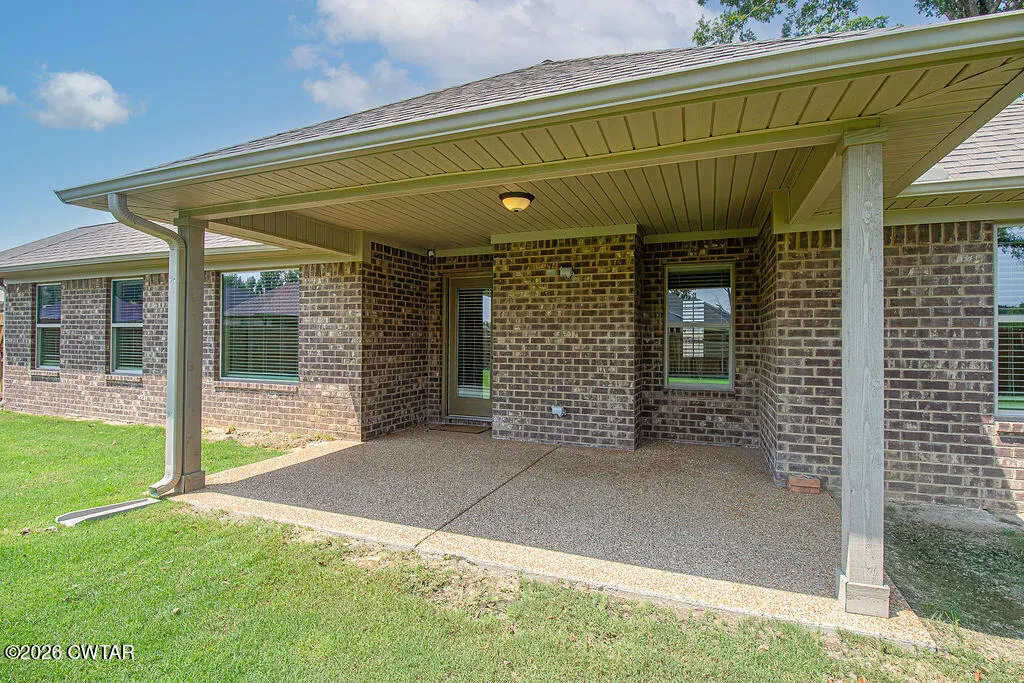
| Patio/Porch Features | Covered,Patio |
| Security Features | Fire Alarm,Security System |
| Construction Materials | Brick |
| Year Built | 2021 |
| Electric | 220 Volts |
| View | Golf Course |
| Levels | One |
| Property Subtype | Single Family Residence |
| County | Madison |
| New Construction | false |
| Property Type | Residential |
| Attached Garage | true |
| Subdivision Name | Palmer Woods |
| Garage Y/N | true |
| Total Rooms | 8 |
| Full Baths | 2 |
| Status | Active |
| City | Jackson |
| Open Parking Spaces | 2 |
| Lot Size Units | Acres |
| Lot Size Square Feet | 10018.8 |
| Tax Annual Amount | 2354.12 |
| Standard Status | Active |
| Elementary School District | Jackson Madison Consolidated District |
Interior Features
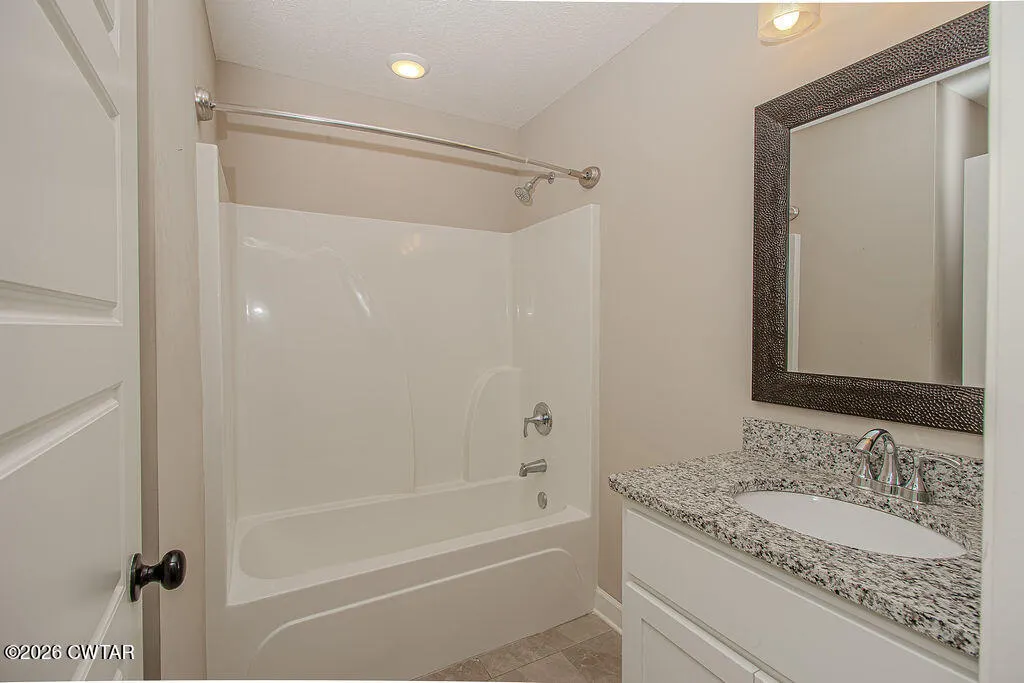
| Interior Amenities | Breakfast Bar,Ceiling Fan(s),Coffered Ceiling(s),Double Vanity,Eat-in Kitchen,Fiber Glass Shower,Granite Counters,High Ceilings,Kitchen Island,Open Floorplan,Pantry,Tray Ceiling(s),Tub Shower Combo,Walk-In Closet(s) |
|---|---|
| Flooring | Carpet,Ceramic Tile,Luxury Vinyl |
| Fireplace Features | Great Room |
| Air Conditioning Y/N | true |
| Heating Y/N | true |
| Window Features | Vinyl Frames |
| Fireplace Y/N | true |
| Laundry Features | Laundry Room |
| Total Bedrooms | 3 |
| Main Level Bedrooms | 3 |
| Main Level Bathrooms | 2 |
| LivingAreaSource | Assessor |
| Total Baths | 2 |
Exterior Features
| Exterior Amenities | Rain Gutters |
|---|---|
| Fencing | Wood |
| Parking Features | Garage Door Opener,Open |
| Lot Features | Corner Lot,Level,Near Golf Course |
| Water Source | Public |
| Total Parking | 4 |
| Lot Size Area | 0.23 |
| Foundation Details | Slab |
| Lot Dimensions | 0.23 |
| Lot Size Acres | 0.23 |
| Road Surface Type | Asphalt |
| Waterfront Y/N | false |
| Road Frontage Type | City Street |
| Road Responsibility | Public Maintained Road |
Amenities
- Foreclosure
- Views
- Short Sale
- New Construction
- Adult 55+
- Lease To Own
- No HOA Fees
- Furnished
- Primary On Main
- Air Conditioning
- Seller Finance
- Green
- Fixer Upper
- Horse
- Golf
- Fireplace
- Deck
- Garage
- Basement
- Pool
Property vs Single Family Average in 38305
Price
Taxes
Year Built
 The data relating to real estate for sale on this web site comes in part from the Internet Data Exchange Program of RealTracs Solutions as distributed by MLS Grid. Real estate listings held by brokerage firms other than Mi Casa Realty are marked with the Internet Data Exchange Program logo or thumbnail logo and detailed information about them includes the name of the listing brokers.
 Listing information provided courtesy of the Central West Tennessee Association of Realtors. IDX information is provided exclusively for consumers' personal, non-commercial use, and it may not be used for any purpose other than to identify prospective properties consumers may be interested in purchasing. The data is deemed reliable, but is not guaranteed accurate by the MLS.
Updated: September 22, 2026 10:46 PM UTC
Listing information provided courtesy of the Central West Tennessee Association of Realtors. IDX information is provided exclusively for consumers' personal, non-commercial use, and it may not be used for any purpose other than to identify prospective properties consumers may be interested in purchasing. The data is deemed reliable, but is not guaranteed accurate by the MLS.
Updated: September 22, 2026 10:46 PM UTC
