
Open House Sun, Sep 27th 02:00 PM - 04:00 PM - Price Reduction - Views










Address
910 Due West Ave N, Madison, TN
Price
$ 659,900
Property Attributes
- MLS#3544446
- TypeSingle Family
- Listing Status Active
- CountyDAVIDSON
- CityMadison
- NeighborhoodNot Applicable - Madison
- Zip37115
- Style
- Year Built1949
- Taxes$ 3815
- Price$ 659,900
- Bedrooms5
- Full Bathrooms4
- Half Bathrooms2
- Sqr Footage3949
- Lot Size1.14 Acres
Data Source:
Listing courtesy of RealTracs MLS as distributed by MLS GRID
Property Description
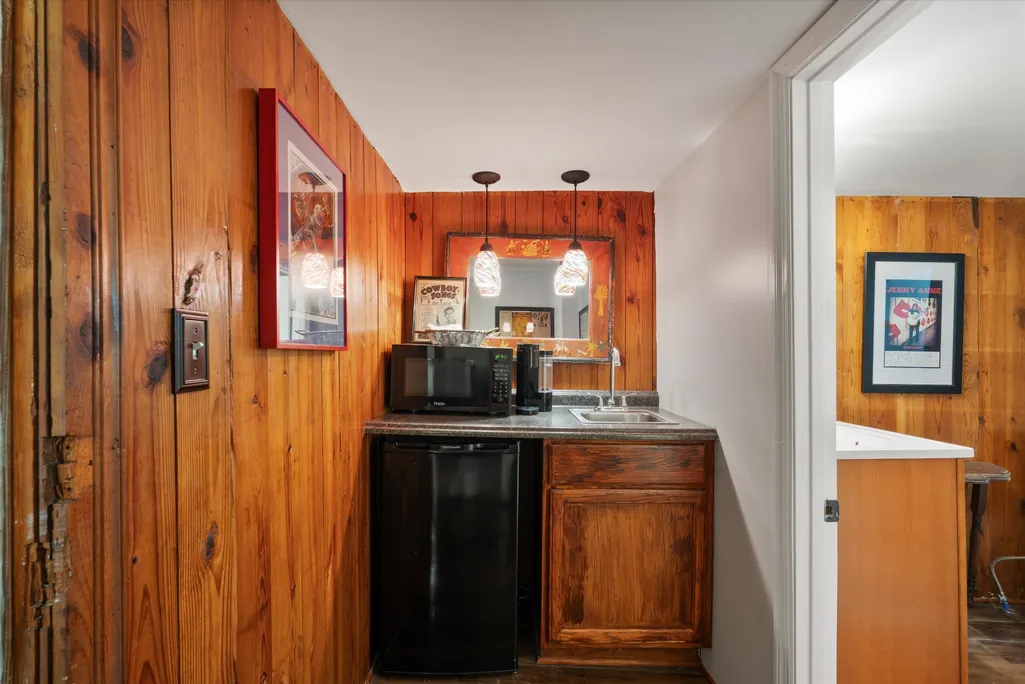
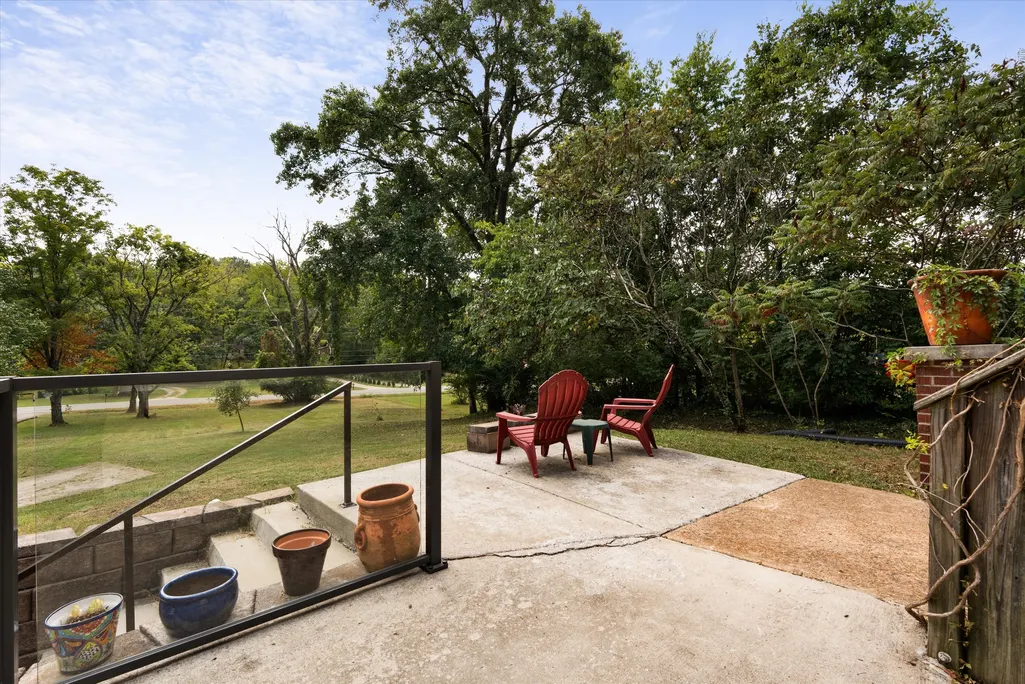
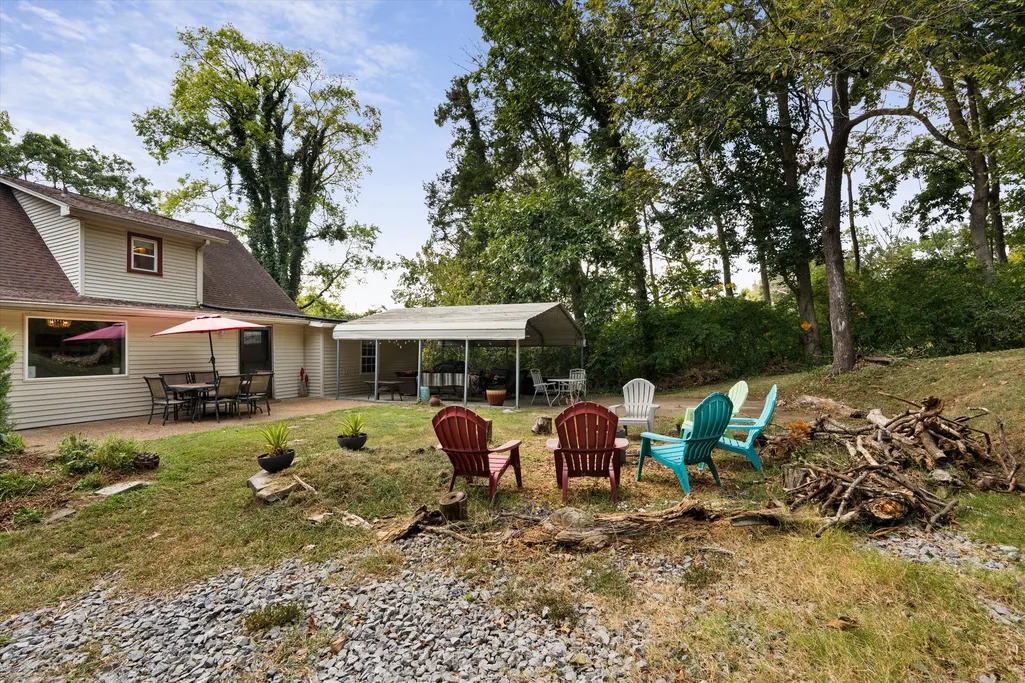
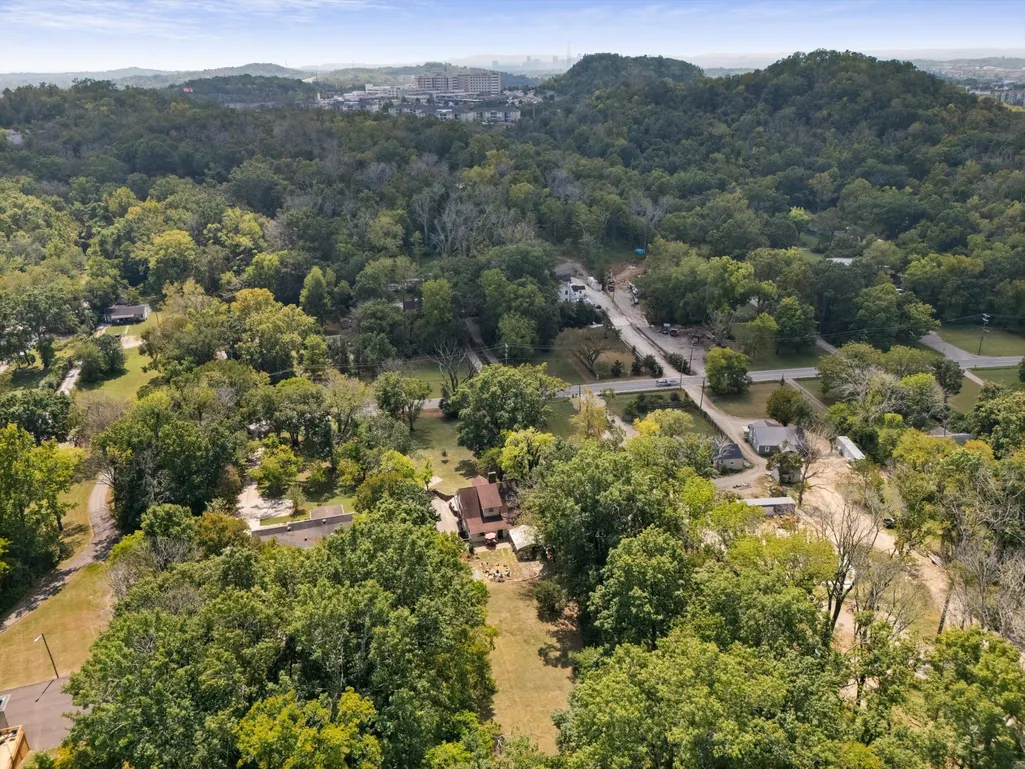
TA home with real music history built into it: This 3,949-square-foot home sits on 1.14 acres of wooded lot, giving it room to spread out and the kind of quiet that's hard to find this close to Nashville. Inside, the home offers function, updates and charm. On the main level there are three bedrooms, including the primary, alongside an updated kitchen featuring white cabinetry, stainless steel appliances, an island, and a built-in corner unit. Upstairs brings the perfect space for independent living, spacious bedroom and living room plus a study area that is a room with a view, overlooking out to front yard. A full basement with walk-out access adds significant living space and flexibility — room for a studio, a guest suite, additional living area, or whatever the next owner needs it to be. Updated windows, a newer HVAC system, and a newer water heater mean the big-ticket items are already handled for whoever moves in next. Outside, mature trees frame expansive front and back yards, with a covered outdoor entertaining area and ample parking. The street sits on one of the most musically historic in the city. Hill Top Recording Studio — the oldest running studio in Nashville — is two doors down. The Carter Family Home, as seen in Walk the Line, is a mile up the road. Both ends of the street once held the former locations of Starday Studio and Colonel Tom Parker's Nashville office, where Elvis rehearsed. The house itself served as the Hemphill Gospel Association's headquarters - talk about owning a piece of Nashville, Music City history. Minutes away, restaurants, major highways, and music venues keep the neighborhood alive — including Dee's Country Cocktail Lounge, a local spot with a fire pit, dancing, and a write-up in Rolling Stone. Close enough for a late set downtown and still be home before midnight, with an easy run into Broadway and the Grand Ole Opry whenever the mood strikes.
| Elementary School | Middle School | High School |
|---|---|---|
| Chadwell Elementary | Jere Baxter Middle | Maplewood Comp High School |
| Price History | |
|---|---|
| 9/9/2026 | Listed $679,900 |
| 9/18/2026 | 3$659,900 |
General Features
| Living Area | 3949 |
|---|---|
| Sewer | Public Sewer |
| Heating | Forced Air |
| Cooling | Attic Fan,Central Air |
| Utilities | Water Available |
| Possession | Negotiable |
| Appliances | Oven,Range,Dishwasher,Disposal,Microwave,Refrigerator |
| Garage Spaces | 2 |
| Security Features | Fire Alarm,Smoke Detector(s) |
| Construction Materials | Brick |
| Year Built | 1949 |
| Stories Count | 2 |
| Levels | Three Or More |
| Property Subtype | Single Family Residence |
| County | Davidson County,TN |
| New Construction | No |
| Property Type | Residential |
| Attached Garage | Yes |
| Subdivision Name | Not Applicable - Madison |
| Garage Y/N | Yes |
| Full Baths | 4 |
| Status | Active |
| Directions | Take Gallatin Pike N toward Madison. Turn onto Due West Ave. Continue on Due West Ave to 910 Due West Ave N. Property will be on the right. |
| High School | Maplewood Comp High School |
| City | Madison |
| Senior Community Y/N | No |
| Open Parking Spaces | 10 |
| Lot Size Units | Acres |
| Elementary School | Chadwell Elementary |
| Property Attached Y/N | No |
| Year Built Details | Existing |
| Tax Annual Amount | 3815 |
| Middle/Junior High School | Jere Baxter Middle |
| Building Area Units | Square Feet |
| Living Area Units | Square Feet |
| Standard Status | Active |
Interior Features
| Interior Amenities | Built-in Features,Ceiling Fan(s),In-Law Floorplan |
|---|---|
| Basement | Exterior Entry,Finished,Full,Walk-Out Access |
| Flooring | Carpet,Wood,Tile |
| Air Conditioning Y/N | Yes |
| Heating Y/N | Yes |
| Above Grade Finished Area | 2399 |
| Half Baths | 2 |
| Total Bedrooms | 5 |
| Below Grade Finished Area | 1550 |
| Main Level Bedrooms | 3 |
| Below Grade Finished Area Unit Type | Square Feet |
| LivingAreaSource | Appraiser |
| Below Grade Finished Area Source | Appraiser |
| Above Grade Finished Area Source | Appraiser |
| Above Grade Finished Area Unit Type | Square Feet |
| Total Baths | 6 |
Exterior Features
| Parking Features | Attached,Concrete,Driveway |
|---|---|
| Water Source | Public |
| Total Parking | 12 |
| Lot Size Area | 1.14 |
| Building Area Total | 3949 |
| Lot Dimensions | 107 X 525 |
| Lot Size Acres | 1.14 |
| Lot Size Source | Assessor |
| Waterfront Y/N | No |
| Covered Spaces | 2 |
Amenities
- Foreclosure
- Views
- Short Sale
- New Construction
- Adult 55+
- Lease To Own
- No HOA Fees
- Furnished
- Primary On Main
- Air Conditioning
- Seller Finance
- Green
- Fixer Upper
- Horse
- Golf
- Fireplace
- Deck
- Garage
- Basement
- Pool
Property vs Single Family Average in 37115
Price
Taxes
Year Built
Visits
 The data relating to real estate for sale on this web site comes in part from the Internet Data Exchange Program of RealTracs Solutions as distributed by MLS Grid. Real estate listings held by brokerage firms other than Mi Casa Realty are marked with the Internet Data Exchange Program logo or thumbnail logo and detailed information about them includes the name of the listing brokers.
 Listing information provided courtesy of the Central West Tennessee Association of Realtors. IDX information is provided exclusively for consumers' personal, non-commercial use, and it may not be used for any purpose other than to identify prospective properties consumers may be interested in purchasing. The data is deemed reliable, but is not guaranteed accurate by the MLS.
Updated: September 23, 2026 12:21 PM UTC
Listing information provided courtesy of the Central West Tennessee Association of Realtors. IDX information is provided exclusively for consumers' personal, non-commercial use, and it may not be used for any purpose other than to identify prospective properties consumers may be interested in purchasing. The data is deemed reliable, but is not guaranteed accurate by the MLS.
Updated: September 23, 2026 12:21 PM UTC
