
Price Reduction - Views

Address
137 Summit Dr, Dover, TN
Price
$ 339,999
Property Attributes
- MLS#3514169
- TypeSingle Family
- Listing Status Active
- CountySTEWART
- CityDover
- NeighborhoodThe Retreat At Paris Landing LLC
- Zip37058
- StyleCabin
- Year Built2024
- Taxes$ 727
- Price$ 339,999
- Bedrooms2
- Full Bathrooms2
- Half Bathrooms0
- Sqr Footage935
- Lot Size5 Acres
Data Source:
Listing courtesy of RealTracs MLS as distributed by MLS GRID
Property Description
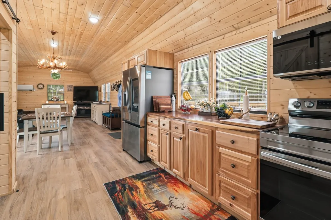
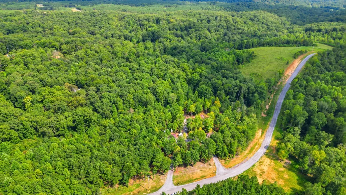
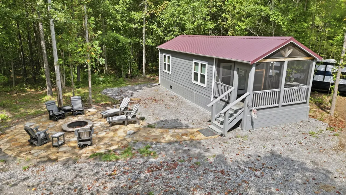
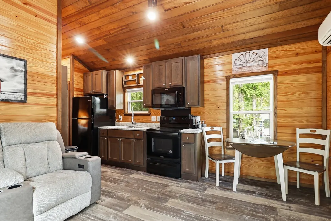
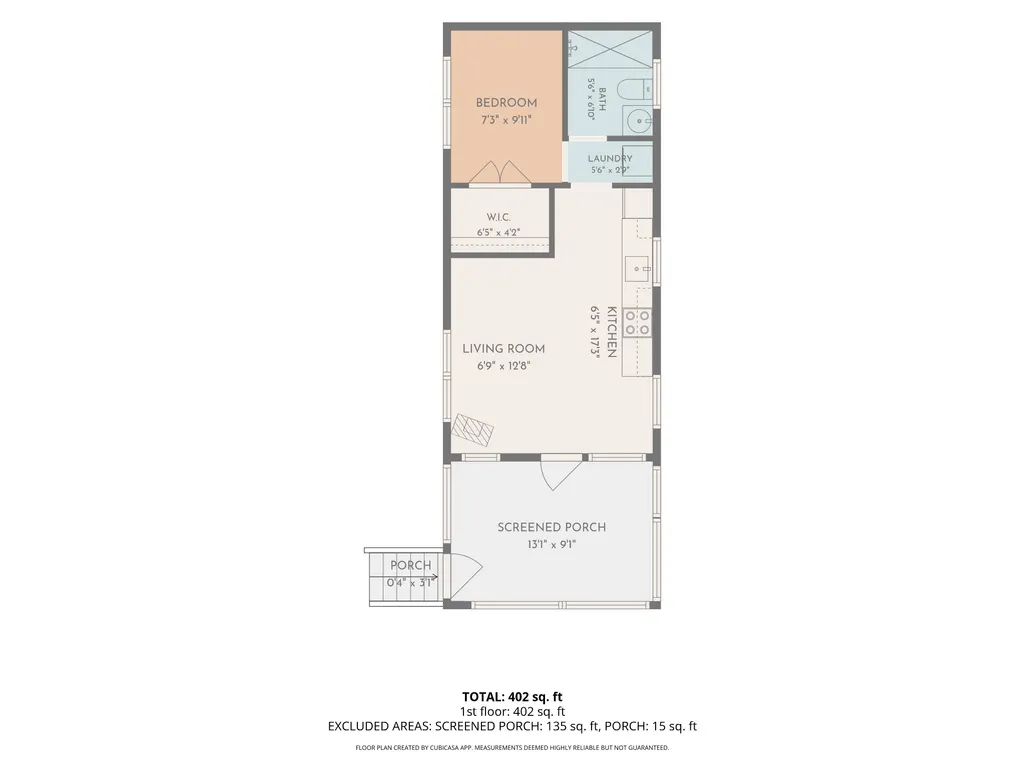
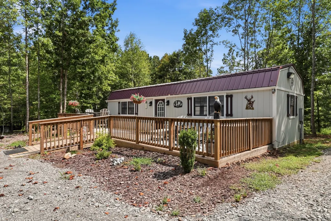
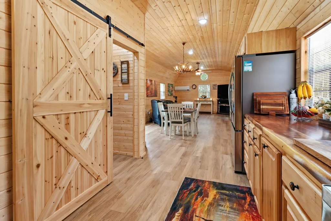
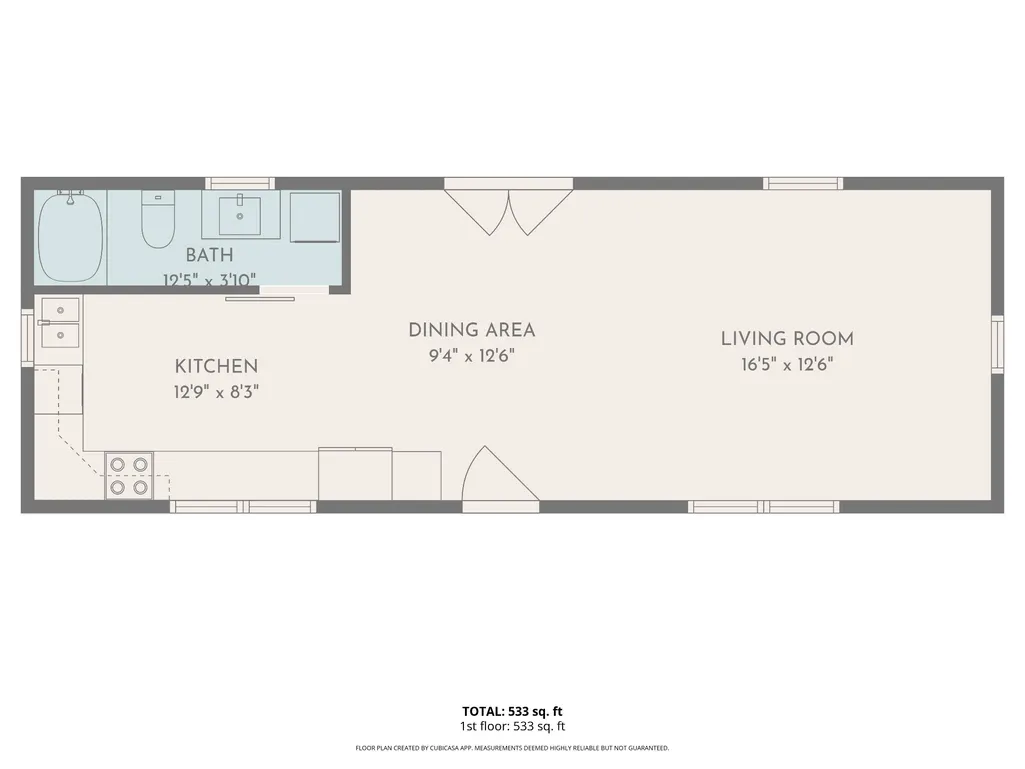
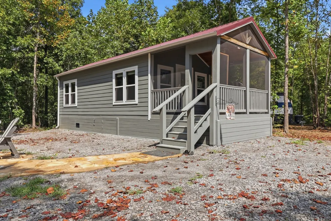
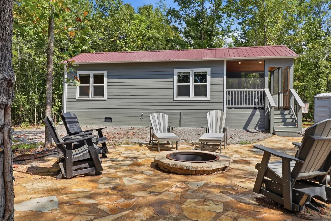
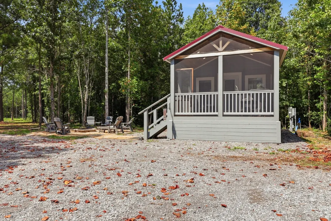
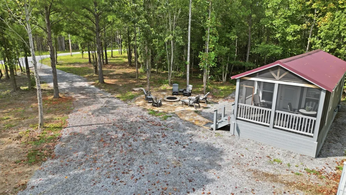
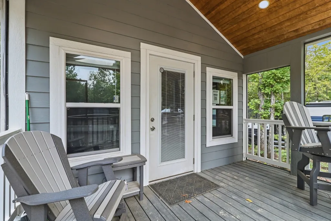
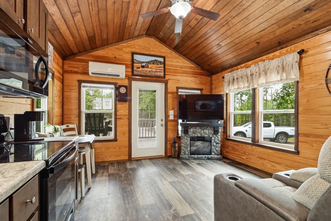
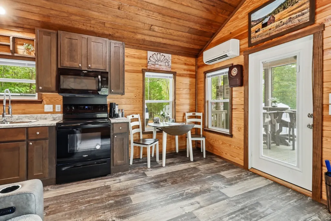
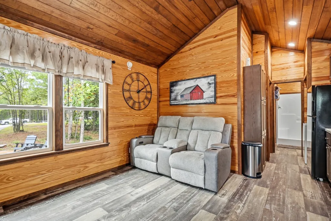
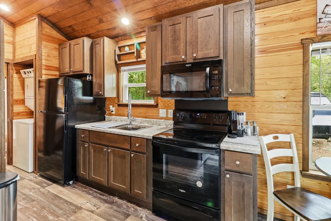
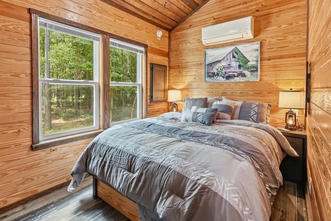
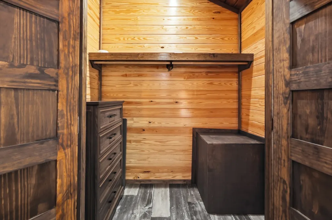
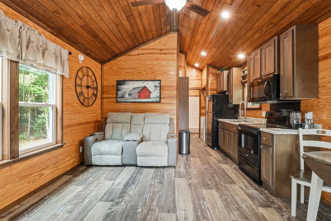
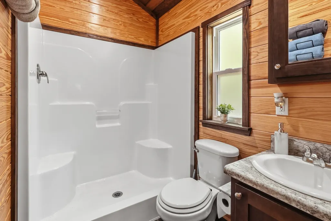
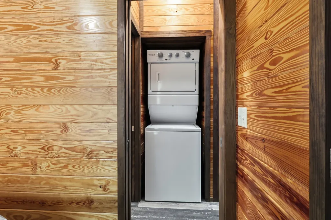
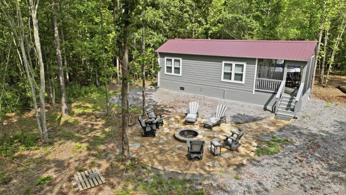
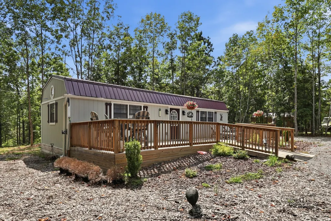
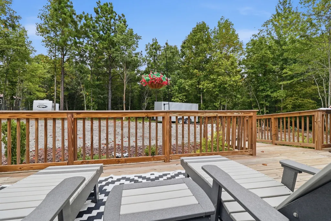
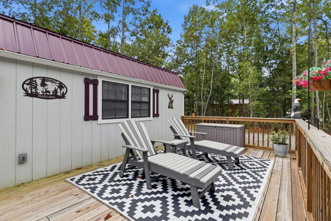
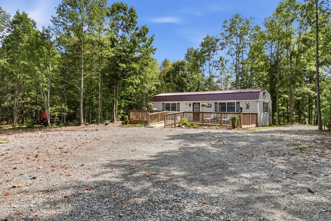
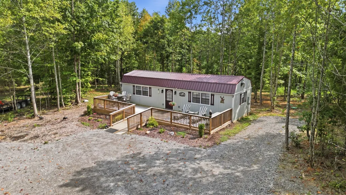
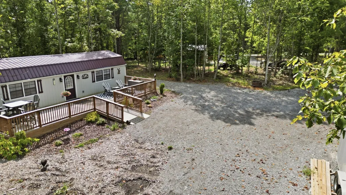
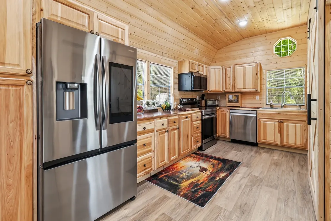
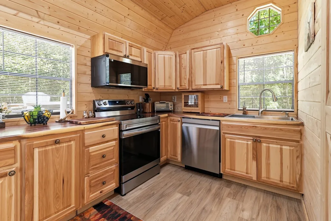
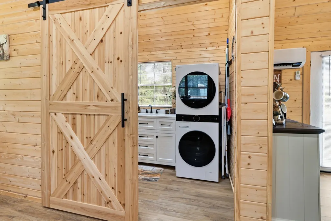
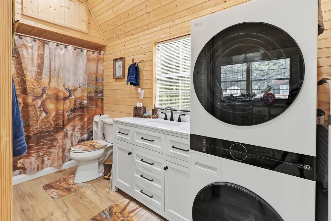
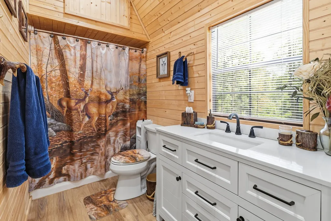
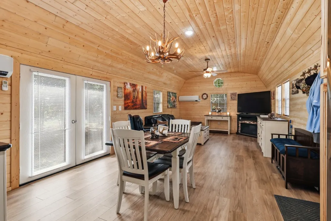
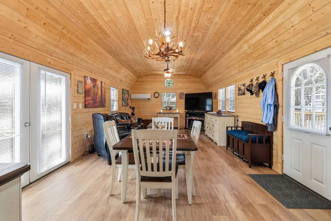
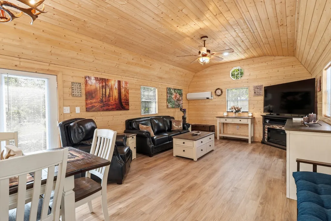
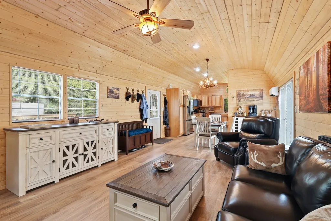
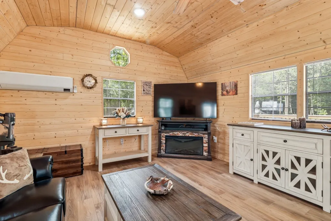
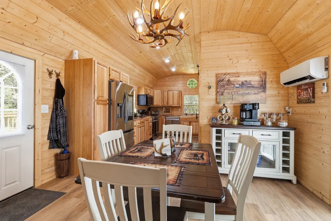
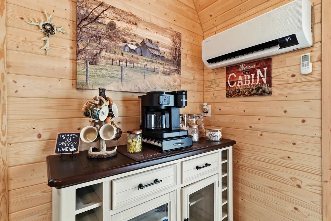
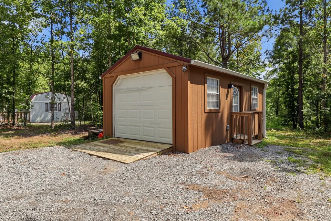
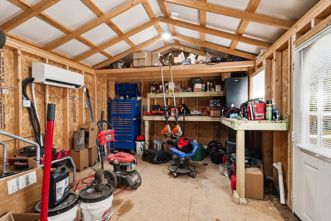
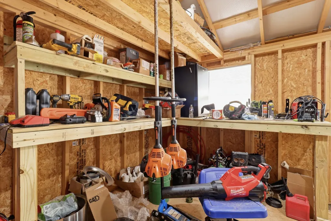
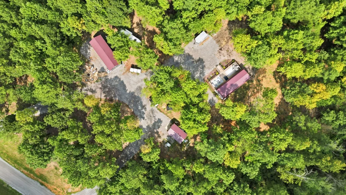
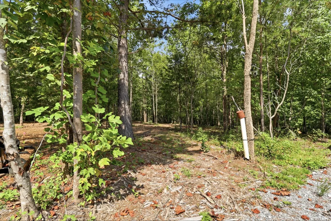
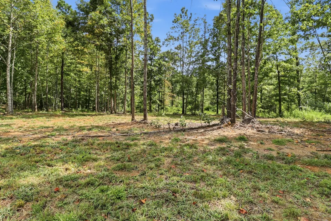
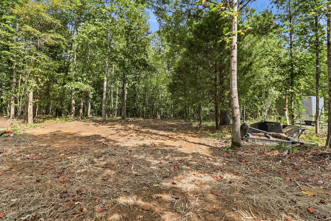
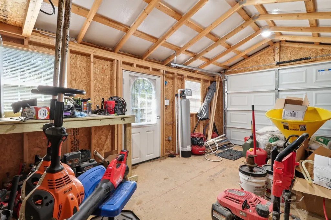
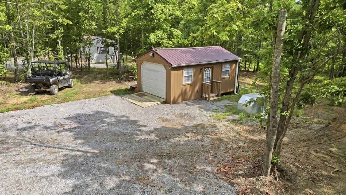
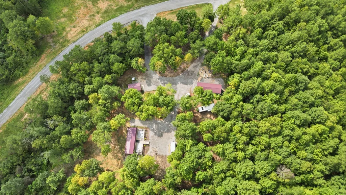
TWO SEPEARATE LIVING SPACES ON 5 WOODED ACRES!!!!! This unique Dover property offers a combination that is hard to find, comfortable primary living plus a separate accessory living space for family, guests, or additional flexibility. The primary home features a full kitchen with stainless appliances, generous cabinetry and counter space, comfortable living areas, and convenient laundry. The second living space provides added possibilities for extended family, guest, a private retreat, office, hobby space, or short term or extended rental income. Set on 5 wooded acres, the property also includes an climate controlled workshop, and water softening system, with plenty of room to enjoy the outdoors. Deer and Turkey are regularly seen on the property, making it equally attractive to hunters and wildlife enthusiasts. Land Between the Lakes National Recreation Area, Kentucky Lake, and Paris Landing State Park are all nearby, providing outstanding opportunities for hunting, fishing, boating and recreation. Whether you're looking for a primary with a separate accessory living space, a family retreat, weekend getaway, or recreational property, this property offers exceptional versatility. Two living spaces, Five Wooded acres, Workshop, Full kitchen, Outdoor Recreation at your doorstep. Bring the family the boat, and the outdoor gear, this property is ready for its next chapter. All furnishings are available for purchase.
| Elementary School | Middle School | High School |
|---|---|---|
| Dover Elementary | Stewart County Middle School | Stewart Co High School |
| Price History | |
|---|---|
| 8/17/2026 | Listed $360,000 |
| 9/26/2026 | 6$339,999 |
General Features
| Living Area | 935 |
|---|---|
| Sewer | Septic Tank |
| Heating | Electric |
| Cooling | Wall/Window Unit(s) |
| Utilities | Electricity Available |
| Possession | Close Of Escrow |
| Roof | Metal |
| Appliances | Electric Oven,Electric Range,Dishwasher,Dryer,Freezer,Ice Maker,Microwave,Refrigerator,Stainless Steel Appliance(s),Washer,Smart Appliance(s),Water Purifier |
| HOA Fee | 1000 |
| Patio/Porch Features | Porch,Covered,Deck |
| Architectural Style | Cabin |
| Security Features | Carbon Monoxide Detector(s),Smoke Detector(s) |
| Construction Materials | Other |
| Pets Allowed | Yes |
| Year Built | 2024 |
| View | Trees/Woods |
| Stories Count | 1 |
| Topography | Wooded |
| Levels | Two |
| Property Subtype | Manufactured On Land |
| Accessibility | Accessible Approach with Ramp |
| Assoc Fee Paid Per | Annually |
| County | Stewart County,TN |
| New Construction | No |
| Property Type | Residential |
| Attached Garage | No |
| Subdivision Name | The Retreat At Paris Landing LLC |
| Garage Y/N | No |
| Full Baths | 2 |
| Status | Active |
| Buyer Financing | Conventional,FHA,Other,USDA,VA |
| Directions | From downtown Dover,take US-79 toward Paris. Continue approximately 9 miles,turn left onto TN-232 continue about .7 mile,turn right onto Walnut Grove Road. Continue .4 mile turn left onto Summit Dr |
| High School | Stewart Co High School |
| City | Dover |
| Senior Community Y/N | No |
| Open Parking Spaces | 4 |
| Lot Size Units | Acres |
| Carport Y/N | No |
| Elementary School | Dover Elementary |
| Property Attached Y/N | No |
| Year Built Details | Approximate |
| Tax Annual Amount | 727 |
| Middle/Junior High School | Stewart County Middle School |
| Building Area Units | Square Feet |
| Living Area Units | Square Feet |
| Standard Status | Active |
Interior Features
| Interior Amenities | High Ceilings,Open Floorplan,High Speed Internet |
|---|---|
| Basement | None |
| Flooring | Luxury Vinyl |
| Total Fireplaces | 2 |
| Air Conditioning Y/N | Yes |
| Heating Y/N | Yes |
| Fireplace Y/N | Yes |
| Above Grade Finished Area | 935 |
| Laundry Features | Electric Dryer Hookup,Washer Hookup |
| Total Bedrooms | 2 |
| Main Level Bedrooms | 2 |
| Below Grade Finished Area Unit Type | Square Feet |
| LivingAreaSource | Owner |
| Below Grade Finished Area Source | Owner |
| Above Grade Finished Area Source | Owner |
| Above Grade Finished Area Unit Type | Square Feet |
| Total Baths | 2 |
Exterior Features
| Exterior Amenities | Balcony |
|---|---|
| Parking Features | Aggregate,Gravel |
| Lot Features | Wooded |
| Water Source | Well |
| Total Parking | 4 |
| Lot Size Area | 5 |
| Building Area Total | 935 |
| Lot Size Acres | 5 |
| Lot Size Source | Assessor |
| Waterfront Y/N | No |
Amenities
- Foreclosure
- Views
- Short Sale
- New Construction
- Adult 55+
- Lease To Own
- No HOA Fees
- Furnished
- Primary On Main
- Air Conditioning
- Seller Finance
- Green
- Fixer Upper
- Horse
- Golf
- Fireplace
- Deck
- Garage
- Basement
- Pool
Property vs Single Family Average in 37058
Price
Taxes
Year Built
Visits
 The data relating to real estate for sale on this web site comes in part from the Internet Data Exchange Program of RealTracs Solutions as distributed by MLS Grid. Real estate listings held by brokerage firms other than Mi Casa Realty are marked with the Internet Data Exchange Program logo or thumbnail logo and detailed information about them includes the name of the listing brokers.
 Listing information provided courtesy of the Central West Tennessee Association of Realtors. IDX information is provided exclusively for consumers' personal, non-commercial use, and it may not be used for any purpose other than to identify prospective properties consumers may be interested in purchasing. The data is deemed reliable, but is not guaranteed accurate by the MLS.
Updated: September 25, 2026 10:19 PM UTC
Listing information provided courtesy of the Central West Tennessee Association of Realtors. IDX information is provided exclusively for consumers' personal, non-commercial use, and it may not be used for any purpose other than to identify prospective properties consumers may be interested in purchasing. The data is deemed reliable, but is not guaranteed accurate by the MLS.
Updated: September 25, 2026 10:19 PM UTC
