
Price Reduction




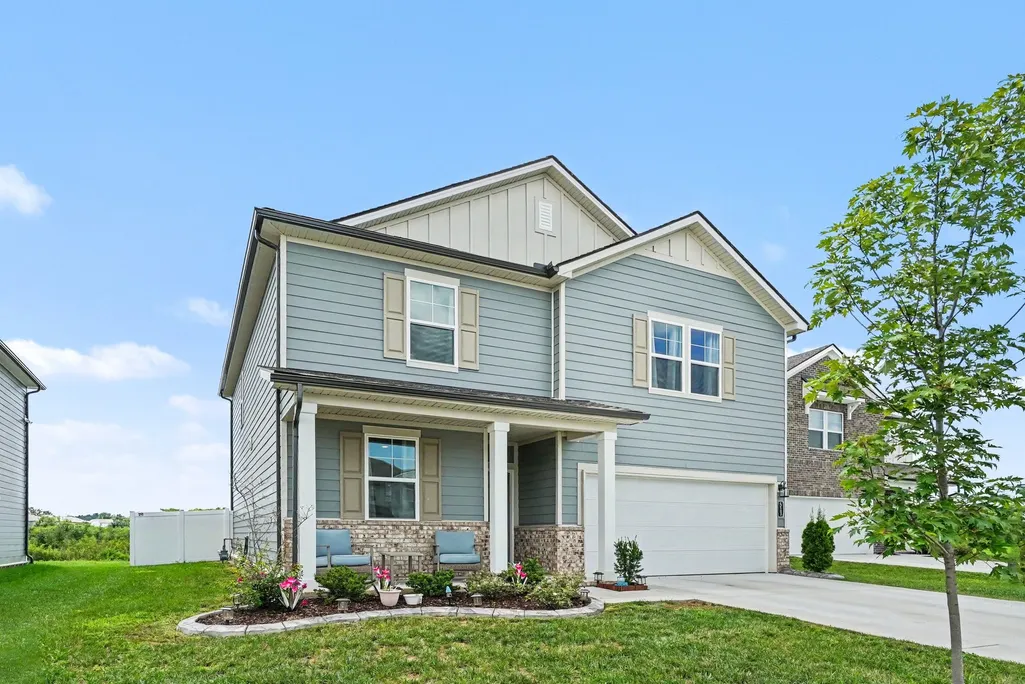
Address
513 Forsberg Ct, Lebanon, TN
Price
$ 469,900
Property Attributes
- MLS#3299404
- TypeSingle Family
- Listing Status Active
- CountyWILSON
- CityLebanon
- NeighborhoodCarver Creek Ph3
- Zip37087
- Style
- Year Built2024
- Taxes$ 2062
- Price$ 469,900
- Bedrooms3
- Full Bathrooms2
- Half Bathrooms1
- Sqr Footage2282
- Lot Size0.3 Acres
Data Source:
Listing courtesy of RealTracs MLS as distributed by MLS GRID
Property Description
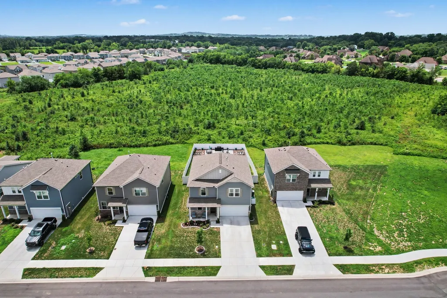
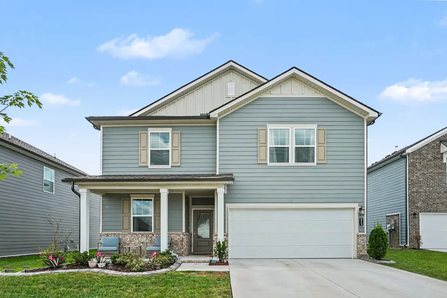
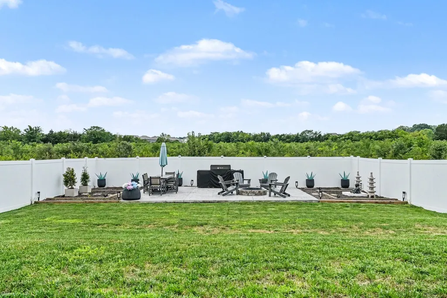
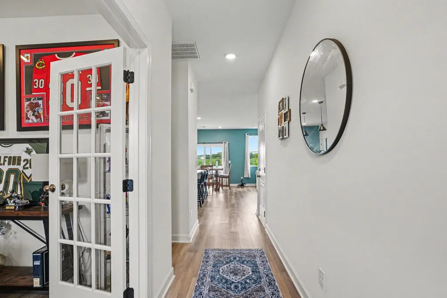
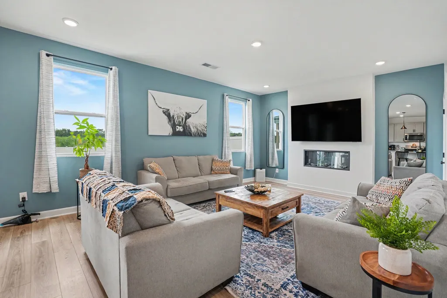
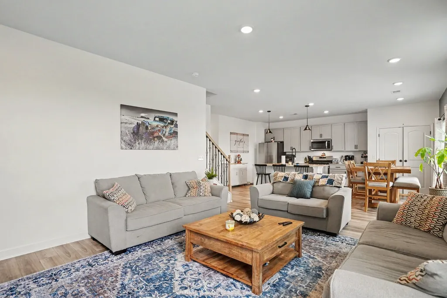
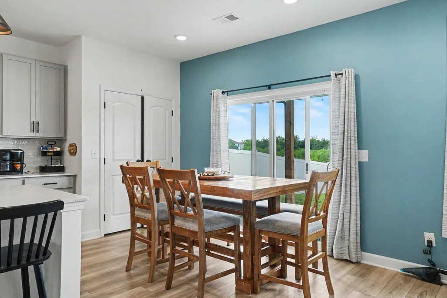
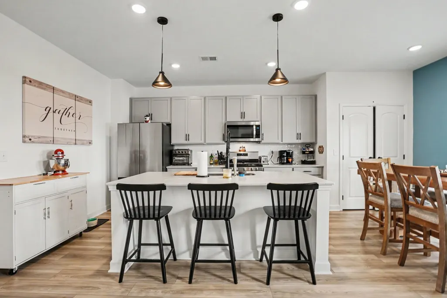
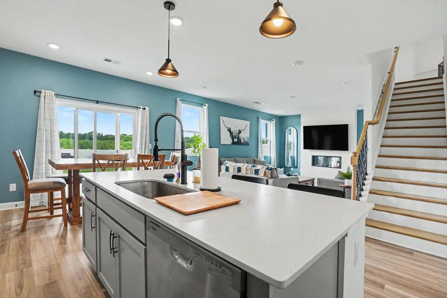
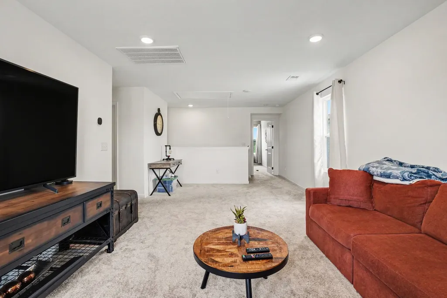
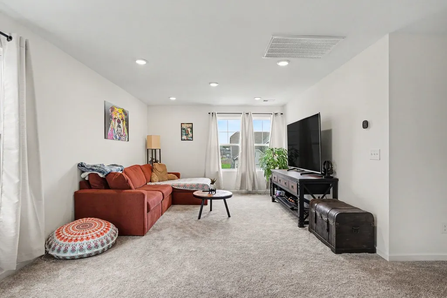
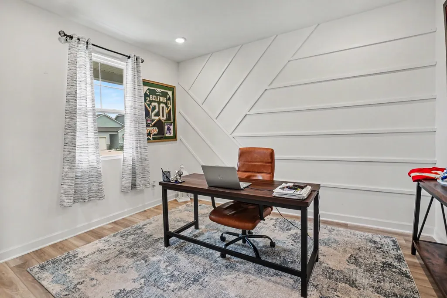
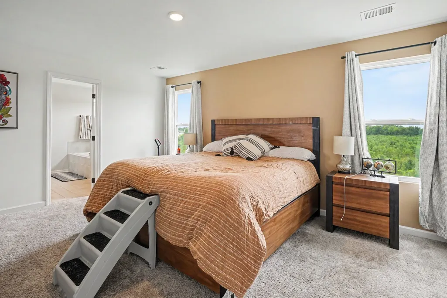
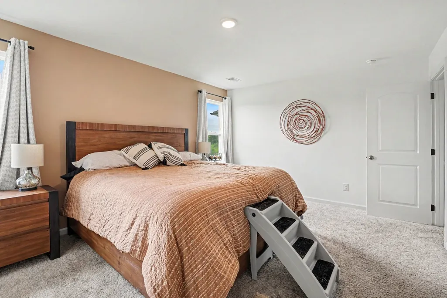
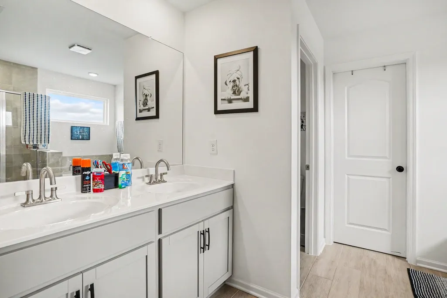
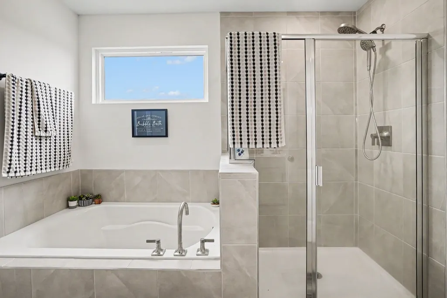
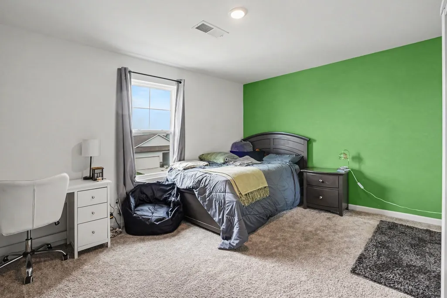
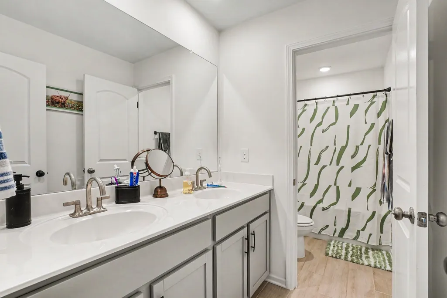
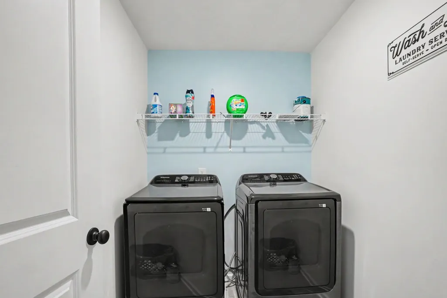
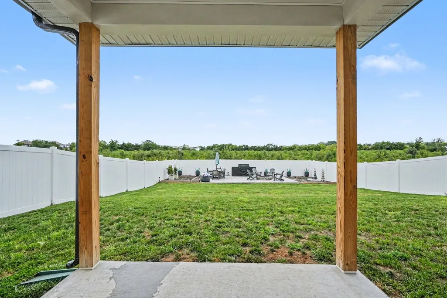
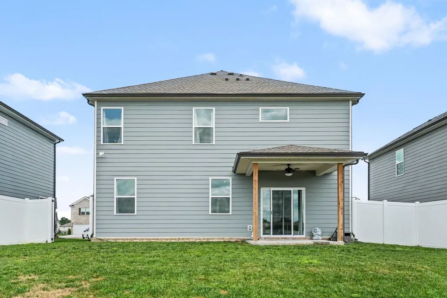
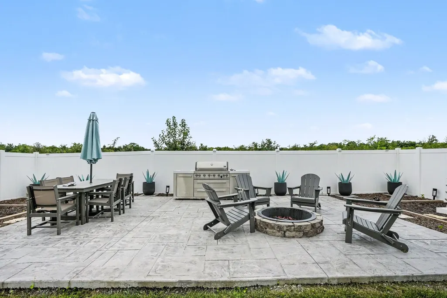
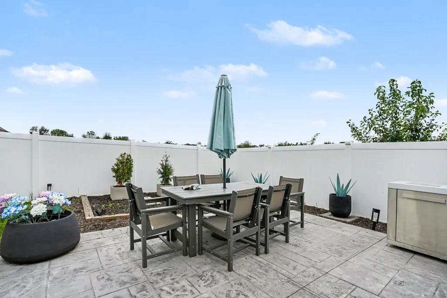
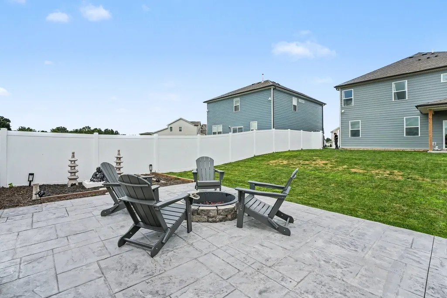
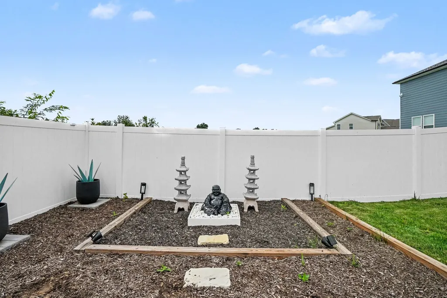
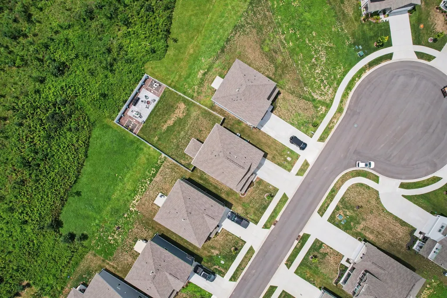
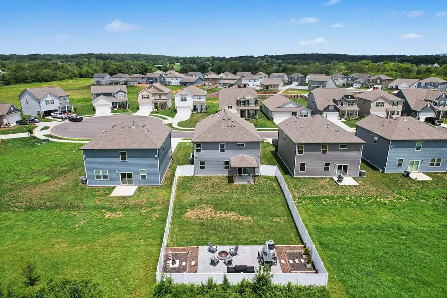
Better Than New with Incredible Upgrades Inside & Out! This beautifully upgraded Woodruff Plan offers the perfect blend of style, function, and outdoor living. Enjoy a fully fenced, private backyard with no rear neighbors, creating a peaceful retreat for relaxing or entertaining. Thoughtful exterior enhancements include solar landscape lighting and an added concrete patio featuring a built in custom firepit—ideal for hosting family and friends. A covered back porch and sliding glass doors seamlessly connect the indoor and outdoor living spaces. Inside, you’ll find designer touches throughout, including upgraded trim, modern light fixtures, stylish door hardware, accent walls, and luxury vinyl plank flooring across the main level. The open-concept layout is filled with natural light and provides plenty of room for everyday living and entertaining. The kitchen is both beautiful and functional, showcasing upgraded gray cabinetry, quartz countertops, a sleek tile backsplash, stainless steel appliances, recessed lighting, and ample workspace for cooking and gathering. Upstairs, the spacious owner’s suite easily accommodates a California King with room to spare for additional furniture. The luxurious en-suite bath features an oversized walk-in closet you’ll have to see to appreciate. Two generously sized secondary bedrooms are complemented by a large loft, offering flexible space for a second living area, playroom, media room, or home office. Add French glass doors to create the perfect private workspace for remote work. With an acceptable offer, the kitchen appliances plus the brand-new washer and dryer will remain with the home, making this an exceptional move-in-ready opportunity. From the premium upgrades to the private backyard and versatile floor plan, this home truly checks all the boxes. Schedule your showing today!
| Elementary School | Middle School | High School |
|---|---|---|
| Jones Brummett Elementary School | Walter J. Baird Middle School | Lebanon High School |
| Price History | |
|---|---|
| 7/21/2026 | Listed $489,900 |
| 8/7/2026 | 2$484,900 |
| 8/21/2026 | 2$479,900 |
| 8/21/2026 | 2$474,900 |
| 9/21/2026 | 2$469,900 |
General Features
| Living Area | 2282 |
|---|---|
| Sewer | Public Sewer |
| Heating | Central |
| Cooling | Central Air |
| Utilities | Water Available |
| Possession | Negotiable |
| Appliances | Gas Oven,Gas Range |
| HOA Fee | 150 |
| Garage Spaces | 2 |
| Construction Materials | Fiber Cement,Hardboard Siding |
| Pets Allowed | Yes |
| Year Built | 2024 |
| Stories Count | 2 |
| Levels | One |
| Property Subtype | Single Family Residence |
| Assoc Fee Paid Per | Annually |
| County | Wilson County,TN |
| New Construction | No |
| Property Type | Residential |
| Attached Garage | Yes |
| Subdivision Name | Carver Creek Ph3 |
| Garage Y/N | Yes |
| Full Baths | 2 |
| Status | Active |
| Directions | I40-E to S. Hartman Rd. Left on S. Hartman,Left on Main. Right on Carver Lane,Follow Carver Lane for 1.5 miles. Turn right into community,left on Subban Ct. Home is on the right. |
| High School | Lebanon High School |
| City | Lebanon |
| Senior Community Y/N | No |
| Open Parking Spaces | 4 |
| Lot Size Units | Acres |
| Elementary School | Jones Brummett Elementary School |
| Property Attached Y/N | Yes |
| Year Built Details | Existing |
| Tax Annual Amount | 2062 |
| Middle/Junior High School | Walter J. Baird Middle School |
| Building Area Units | Square Feet |
| Living Area Units | Square Feet |
| Standard Status | Active |
Interior Features
| Interior Amenities | Smart Thermostat,Walk-In Closet(s) |
|---|---|
| Basement | None |
| Flooring | Carpet,Luxury Vinyl,Tile |
| Common Walls | End Unit |
| Air Conditioning Y/N | Yes |
| Heating Y/N | Yes |
| Above Grade Finished Area | 2282 |
| Half Baths | 1 |
| Total Bedrooms | 3 |
| Below Grade Finished Area Unit Type | Square Feet |
| LivingAreaSource | Professional Measurement |
| Below Grade Finished Area Source | Professional Measurement |
| Above Grade Finished Area Source | Professional Measurement |
| Above Grade Finished Area Unit Type | Square Feet |
| Total Baths | 3 |
Exterior Features
| Parking Features | Garage Faces Front,Driveway |
|---|---|
| Water Source | Public |
| Total Parking | 6 |
| Lot Size Area | 0.3 |
| Building Area Total | 2282 |
| Lot Size Acres | 0.3 |
| Lot Size Source | Calculated from Plat |
| Waterfront Y/N | No |
| Covered Spaces | 2 |
Amenities
- Foreclosure
- Views
- Short Sale
- New Construction
- Adult 55+
- Lease To Own
- No HOA Fees
- Furnished
- Primary On Main
- Air Conditioning
- Seller Finance
- Green
- Fixer Upper
- Horse
- Golf
- Fireplace
- Deck
- Garage
- Basement
- Pool
Property vs Single Family Average in 37087
Price
Taxes
Year Built
Visits
 The data relating to real estate for sale on this web site comes in part from the Internet Data Exchange Program of RealTracs Solutions as distributed by MLS Grid. Real estate listings held by brokerage firms other than Mi Casa Realty are marked with the Internet Data Exchange Program logo or thumbnail logo and detailed information about them includes the name of the listing brokers.
 Listing information provided courtesy of the Central West Tennessee Association of Realtors. IDX information is provided exclusively for consumers' personal, non-commercial use, and it may not be used for any purpose other than to identify prospective properties consumers may be interested in purchasing. The data is deemed reliable, but is not guaranteed accurate by the MLS.
Updated: September 21, 2026 9:45 PM UTC
Listing information provided courtesy of the Central West Tennessee Association of Realtors. IDX information is provided exclusively for consumers' personal, non-commercial use, and it may not be used for any purpose other than to identify prospective properties consumers may be interested in purchasing. The data is deemed reliable, but is not guaranteed accurate by the MLS.
Updated: September 21, 2026 9:45 PM UTC
