
Price Reduction - Views

Address
2230 Highway 48, Clarksville, TN
Price
$ 425,000
Property Attributes
- MLS#3239732
- TypeSingle Family
- Listing Status Active
- CountyMONTGOMERY
- CityClarksville
- NeighborhoodPhoenix Estates
- Zip37040
- StyleRanch
- Year Built2024
- Taxes$ 2120
- Price$ 425,000
- Bedrooms3
- Full Bathrooms2
- Half Bathrooms0
- Sqr Footage1726
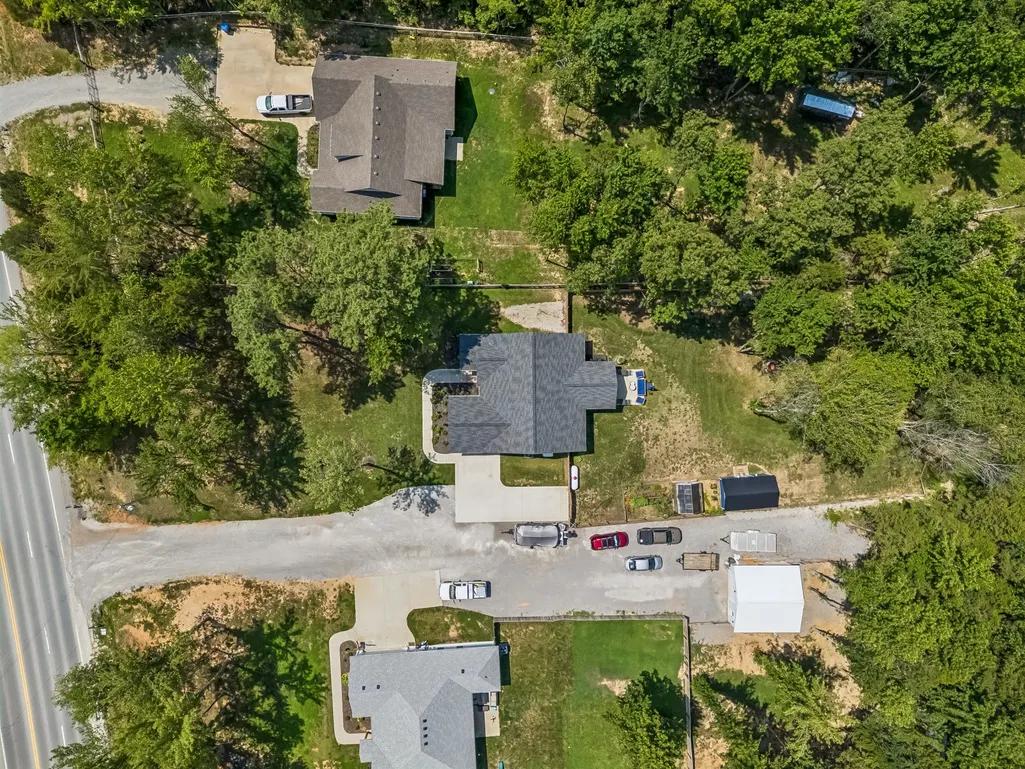
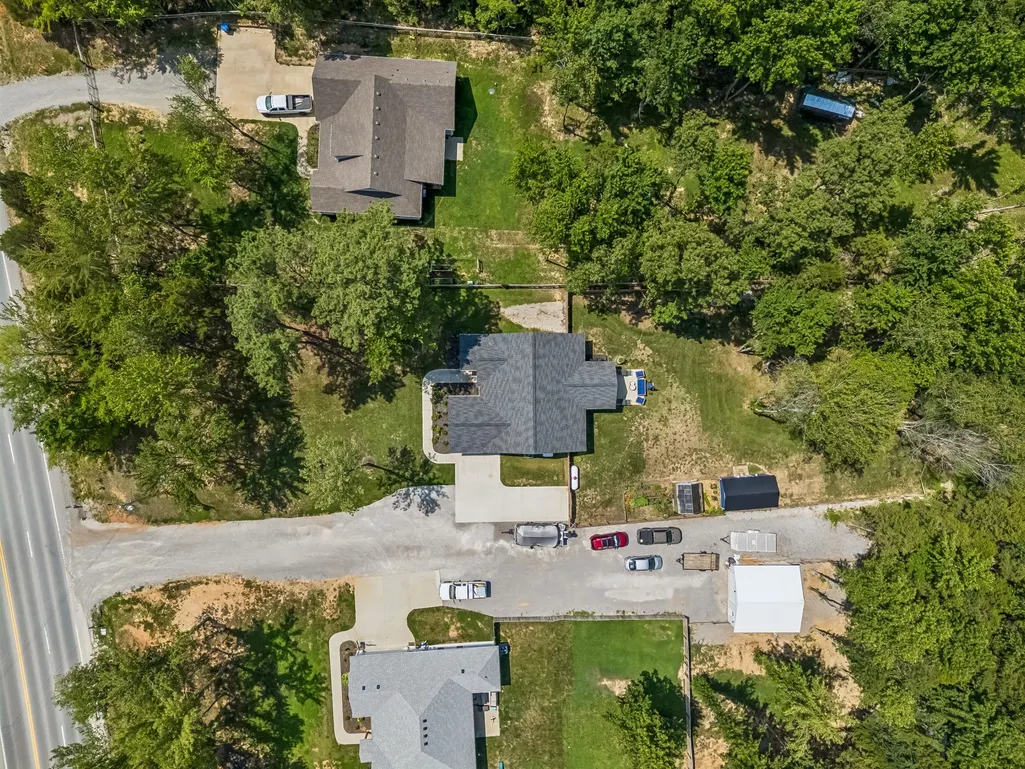
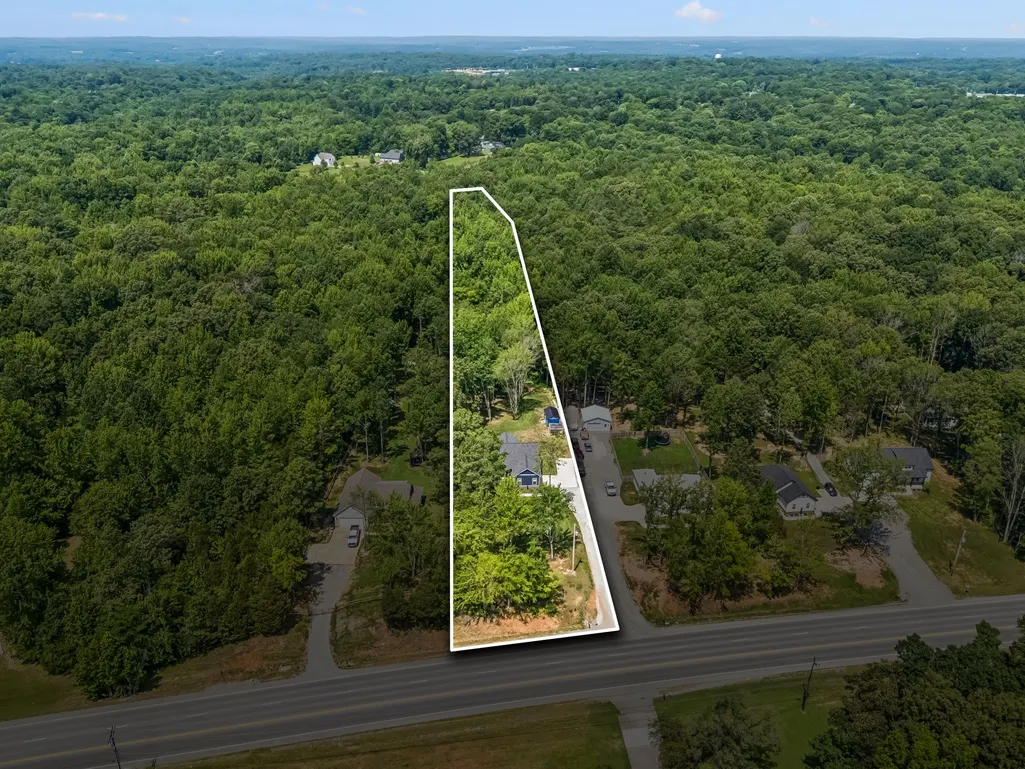
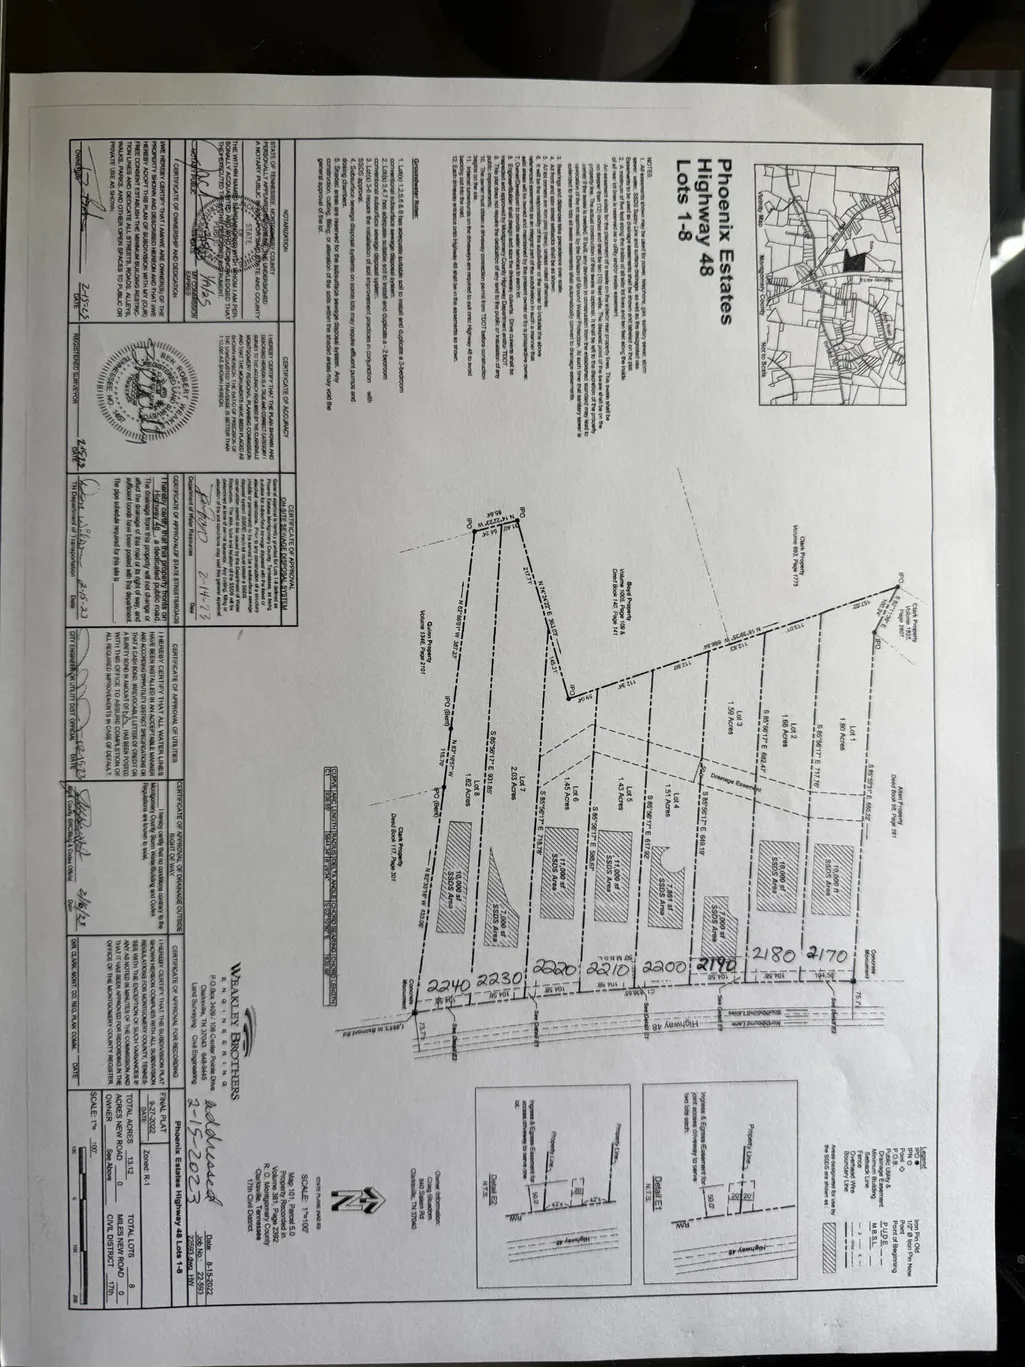
- Lot Size2.03 Acres
Data Source:
Listing courtesy of RealTracs MLS as distributed by MLS GRID
Property Description
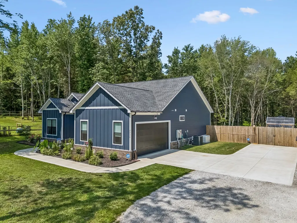
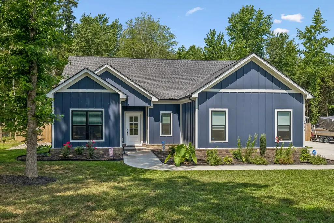
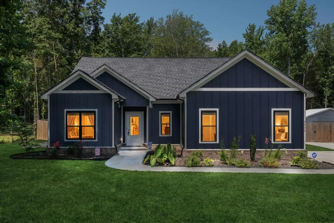
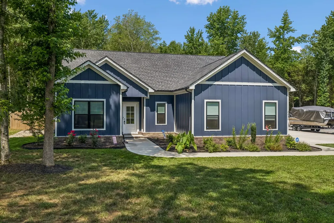
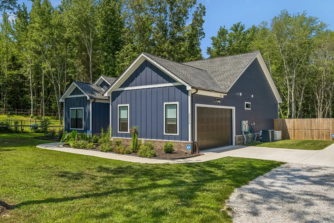
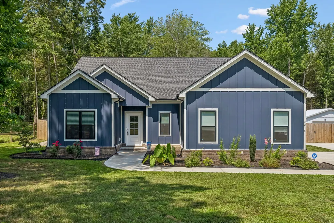
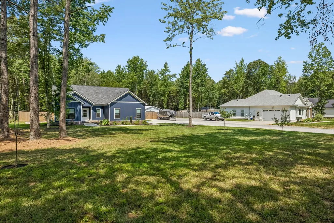
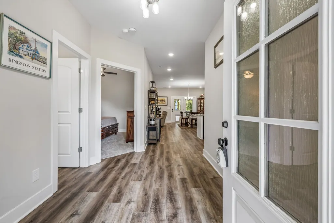
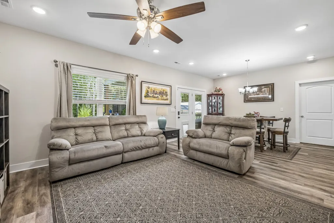
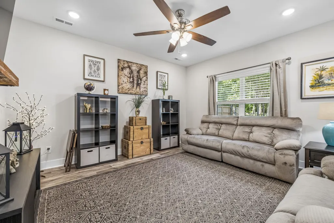
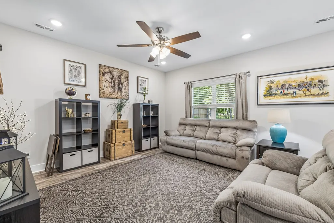
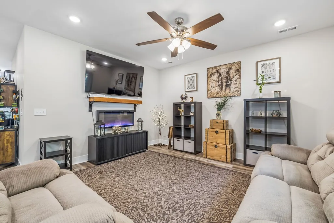
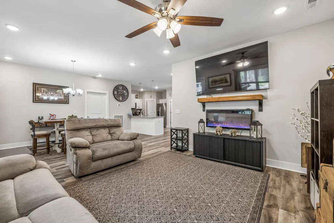
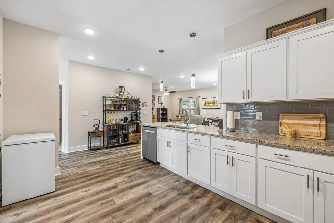
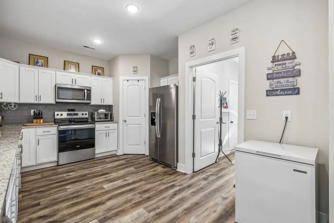
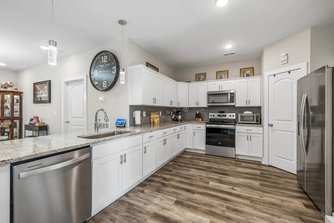
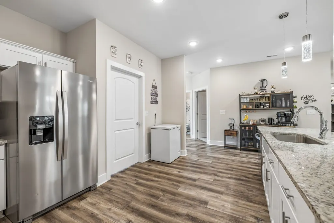
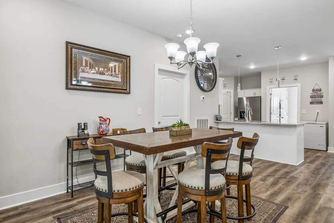
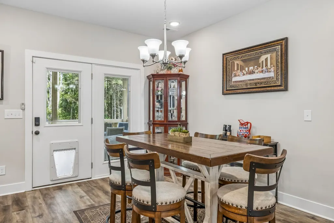
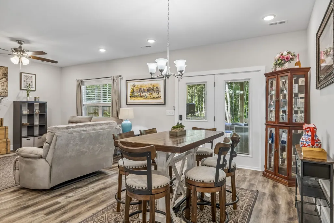
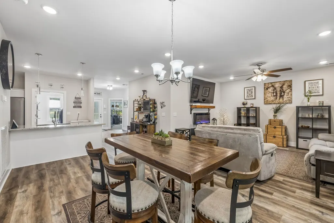
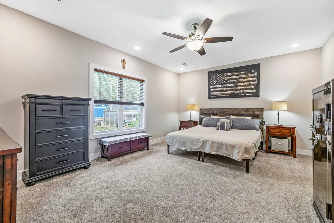
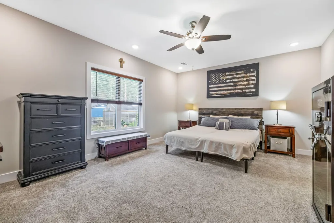
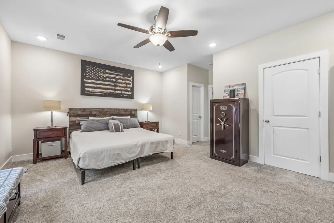
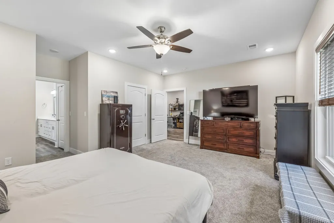
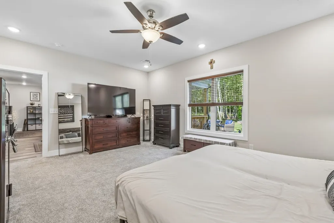
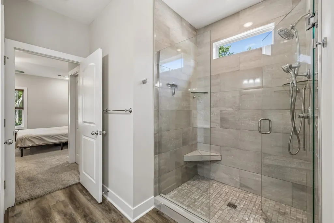
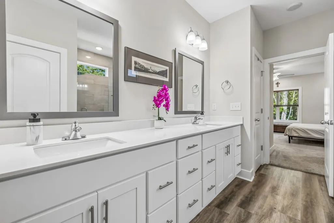
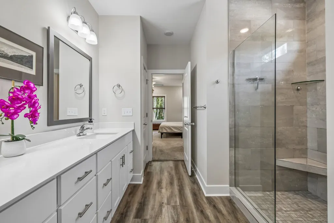
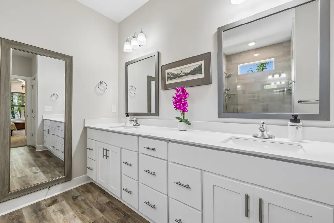
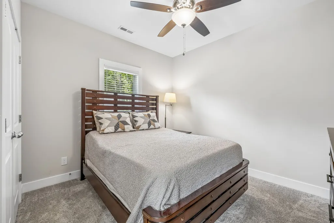
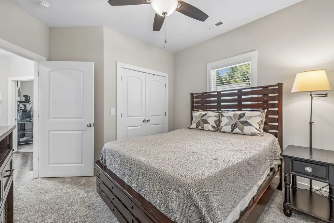
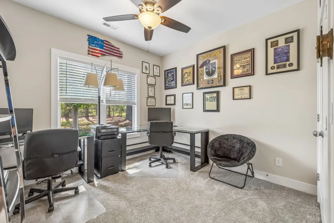
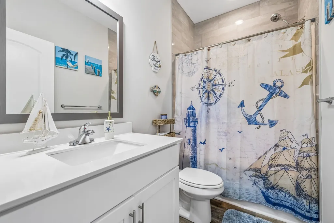
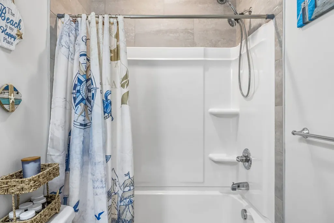
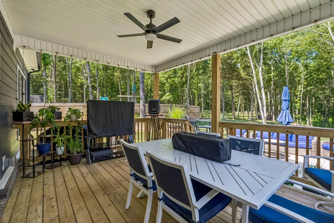
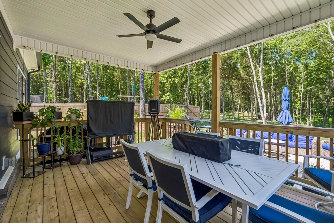
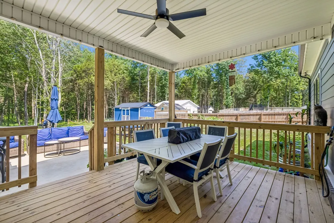
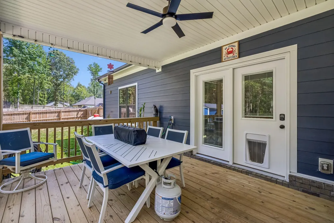
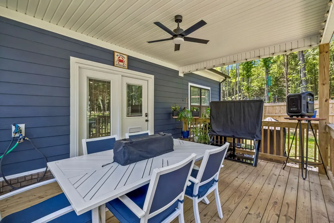
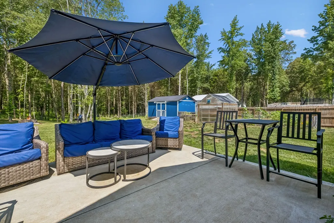
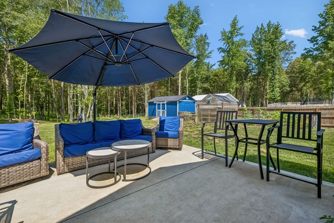
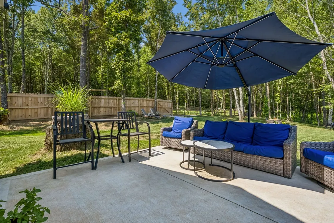
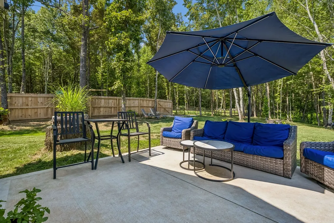
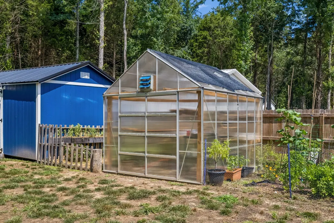
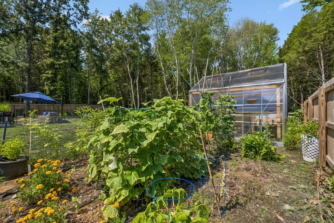
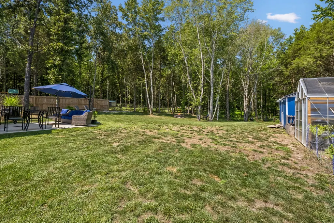
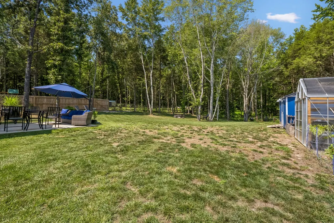
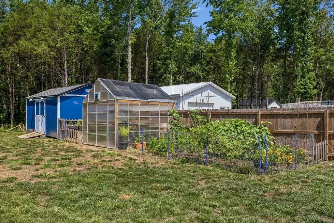
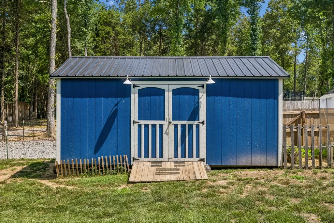
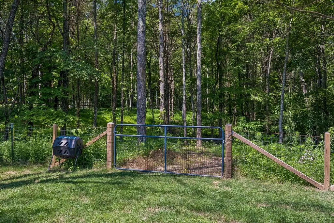
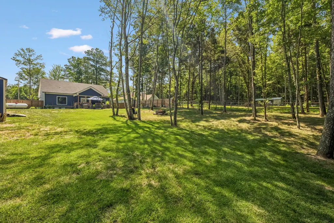
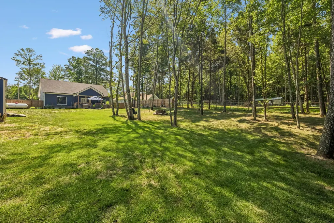
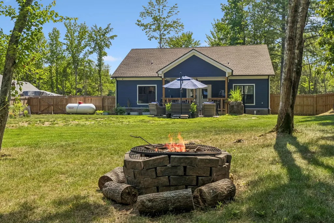
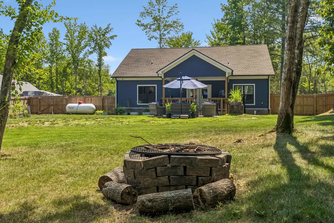
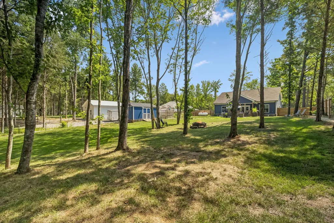
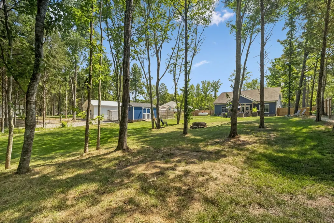
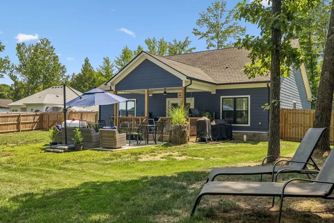
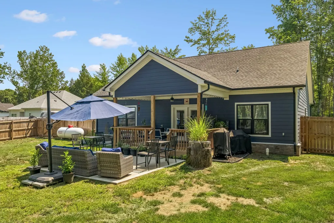
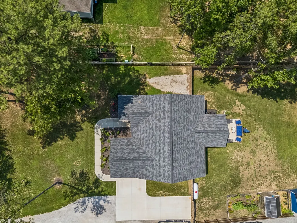
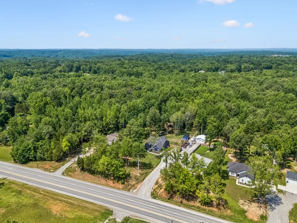
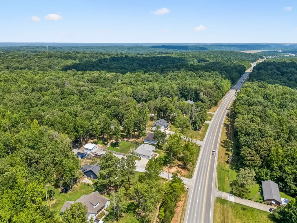
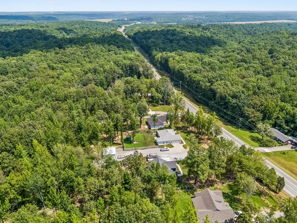
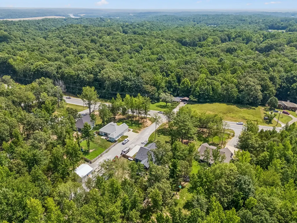
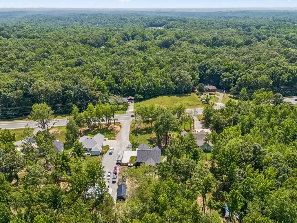
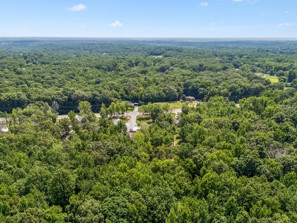
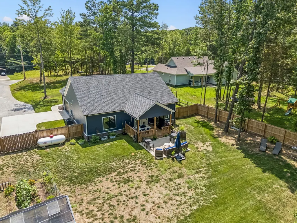
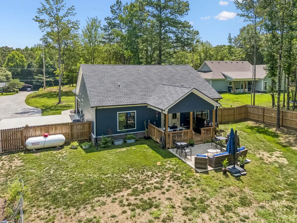
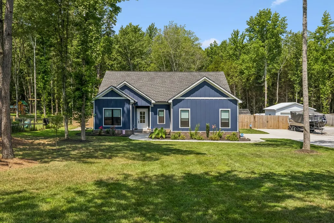
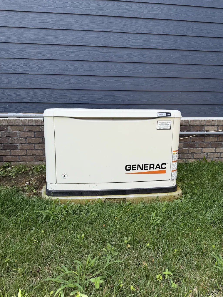
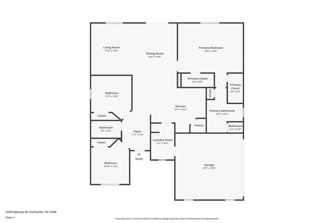
Don't worry about storms knocking out the electricity.. Generac house generator for those times the electricity is down... generator has a 10 year transferrable warranty! Seller has a 1 year pest control to transfer to the new homeowner. Welcome to peaceful country living at its finest! Built in 2024, this beautiful 3-bedroom, 2-bath home offers 1,726 square feet of thoughtfully designed living space and sits on approximately 2 acres surrounded by mature trees and natural beauty. The open-concept floor plan provides a seamless flow between the living, dining, and kitchen areas, creating the perfect setting for both everyday living and entertaining. The spacious primary suite features a private bath and generous closet space, while the additional bedrooms offer comfort and flexibility for family, guests, or a home office. A 2-car garage provides ample storage and convenience. Adding to the home's appeal is a Generac whole-house generator powered by propane, providing peace of mind and reliable backup power during unexpected outages and emergency situations. Step outside and enjoy the privacy and tranquility of your own wooded retreat. The picturesque tree-lined setting creates a peaceful atmosphere while still allowing easy access to shopping, dining, schools, and major roadways. Whether you're enjoying your morning coffee on the porch, entertaining guests, or simply taking in the beauty of the surrounding trees, this property offers the perfect blend of modern comfort and country charm. Don't miss this rare opportunity to own a nearly new home on 2 beautiful acres complete with a propane-powered Generac generator, providing comfort, convenience, and preparedness year-round. Need more room for storage well this 12x20 exterior shed eliminates that concern. Even a green house for the convenance of your garden herbs. Schedule your private showing today!
| Elementary School | Middle School | High School |
|---|---|---|
| Montgomery Central Elementary | Montgomery Central Middle | Montgomery Central High |
| Price History | |
|---|---|
| 6/12/2026 | Listed $445,000 |
| 7/18/2026 | 2$438,000 |
| 9/4/2026 | 1$437,500 |
| 9/8/2026 | 3$425,000 |
General Features
| Living Area | 1726 |
|---|---|
| Sewer | Private Sewer |
| Heating | Central,Electric |
| Cooling | Ceiling Fan(s),Central Air,Electric |
| Utilities | Electricity Available,Water Available |
| Possession | Close Of Escrow |
| Roof | Asphalt |
| Appliances | Electric Oven,Electric Range,Dishwasher,Ice Maker,Microwave,Refrigerator,Stainless Steel Appliance(s) |
| Garage Spaces | 2 |
| Patio/Porch Features | Deck,Covered,Patio |
| Architectural Style | Ranch |
| Construction Materials | Hardboard Siding,Brick |
| Year Built | 2024 |
| View | Trees/Woods |
| Stories Count | 1 |
| Topography | Level,Wooded |
| Levels | One |
| Property Subtype | Single Family Residence |
| County | Montgomery County,TN |
| New Construction | No |
| Property Type | Residential |
| Attached Garage | Yes |
| Energy Efficient | Fireplace Insert,Doors |
| Subdivision Name | Phoenix Estates |
| Garage Y/N | Yes |
| Full Baths | 2 |
| Status | Active |
| Buyer Financing | Assumed,Conventional,FHA,VA |
| Directions | South on Highway 48,approx 1 mile past Highway 49 house is on the right side |
| High School | Montgomery Central High |
| City | Clarksville |
| Senior Community Y/N | No |
| Lot Size Units | Acres |
| Elementary School | Montgomery Central Elementary |
| Property Attached Y/N | No |
| Year Built Details | Existing |
| Tax Annual Amount | 2120 |
| Middle/Junior High School | Montgomery Central Middle |
| Building Area Units | Square Feet |
| Living Area Units | Square Feet |
| Standard Status | Active |
Interior Features
| Interior Amenities | Built-in Features,Ceiling Fan(s),Entrance Foyer,Extra Closets,Open Floorplan,Pantry |
|---|---|
| Basement | Crawl Space |
| Flooring | Carpet,Laminate |
| Total Fireplaces | 1 |
| Air Conditioning Y/N | Yes |
| Heating Y/N | Yes |
| Fireplace Y/N | Yes |
| Above Grade Finished Area | 1726 |
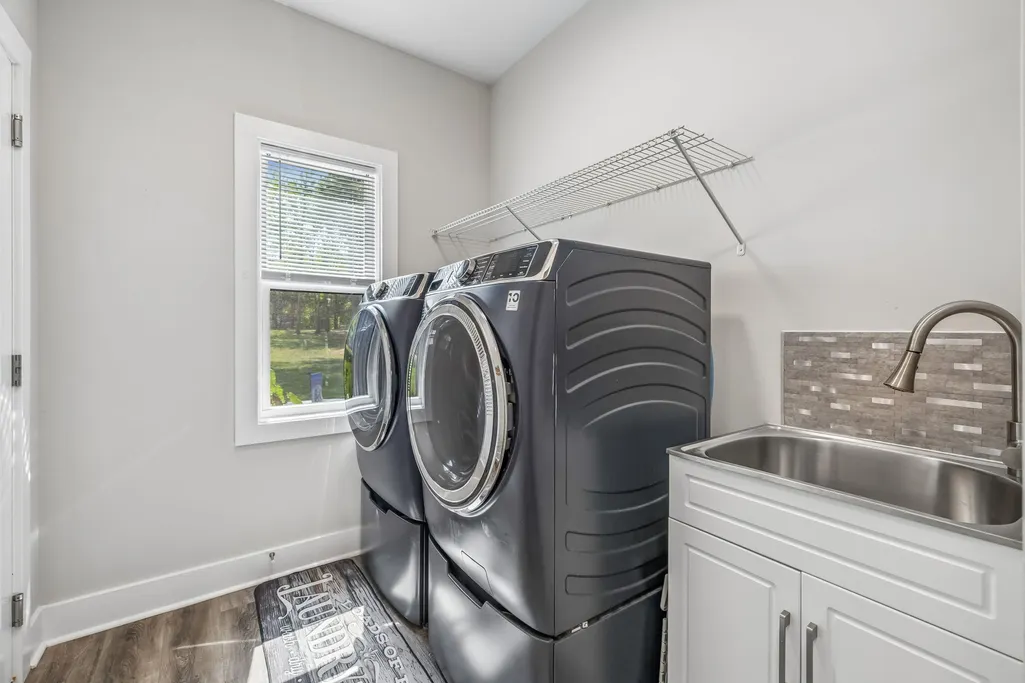
| Laundry Features | Electric Dryer Hookup,Washer Hookup |
| Total Bedrooms | 3 |
| Main Level Bedrooms | 3 |
| Below Grade Finished Area Unit Type | Square Feet |
| LivingAreaSource | Builder |
| Below Grade Finished Area Source | Builder |
| Above Grade Finished Area Source | Builder |
| Above Grade Finished Area Unit Type | Square Feet |
| Total Baths | 2 |
Exterior Features
| Fencing | Partial |
|---|---|
| Parking Features | Garage Faces Front |
| Lot Features | Level,Wooded |
| Water Source | Public |
| Total Parking | 2 |
| Lot Size Area | 2.03 |
| Building Area Total | 1726 |
| Lot Size Acres | 2.03 |
| Lot Size Source | Assessor |
| Waterfront Y/N | No |
| Covered Spaces | 2 |
Amenities
- Foreclosure
- Views
- Short Sale
- New Construction
- Adult 55+
- Lease To Own
- No HOA Fees
- Furnished
- Primary On Main
- Air Conditioning
- Seller Finance
- Green
- Fixer Upper
- Horse
- Golf
- Fireplace
- Deck
- Garage
- Basement
- Pool
Property vs Single Family Average in 37040
Price
Taxes
Year Built
Visits
 The data relating to real estate for sale on this web site comes in part from the Internet Data Exchange Program of RealTracs Solutions as distributed by MLS Grid. Real estate listings held by brokerage firms other than Mi Casa Realty are marked with the Internet Data Exchange Program logo or thumbnail logo and detailed information about them includes the name of the listing brokers.
 Listing information provided courtesy of the Central West Tennessee Association of Realtors. IDX information is provided exclusively for consumers' personal, non-commercial use, and it may not be used for any purpose other than to identify prospective properties consumers may be interested in purchasing. The data is deemed reliable, but is not guaranteed accurate by the MLS.
Updated: September 21, 2026 9:45 PM UTC
Listing information provided courtesy of the Central West Tennessee Association of Realtors. IDX information is provided exclusively for consumers' personal, non-commercial use, and it may not be used for any purpose other than to identify prospective properties consumers may be interested in purchasing. The data is deemed reliable, but is not guaranteed accurate by the MLS.
Updated: September 21, 2026 9:45 PM UTC
