















Address
9458 Silver Stone Lane, Ooltewah, TN
Price
$ 610,000
Property Attributes
- MLS#3234648
- TypeSingle Family
- Listing Status Active
- CountyHAMILTON
- CityOoltewah
- NeighborhoodGreystone Pointe
- Zip37363
- Style
- Year Built2018
- Taxes$ 2323
- Price$ 610,000
- Bedrooms4
- Full Bathrooms3
- Half Bathrooms0
- Sqr Footage2818
- Lot Size0.21 Acres
Data Source:
Listing courtesy of RealTracs MLS as distributed by MLS GRID
Property Description
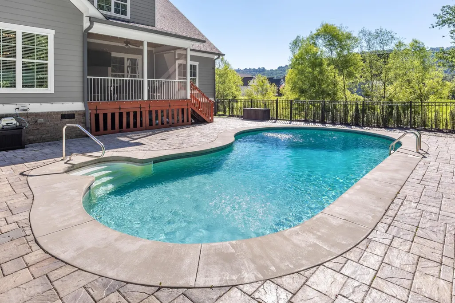
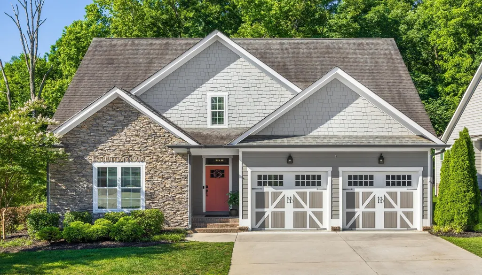
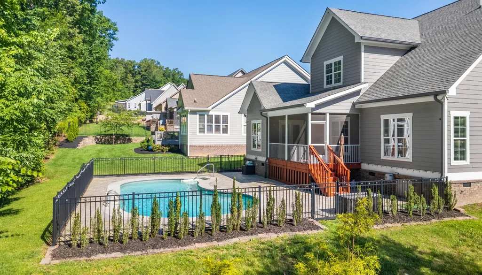
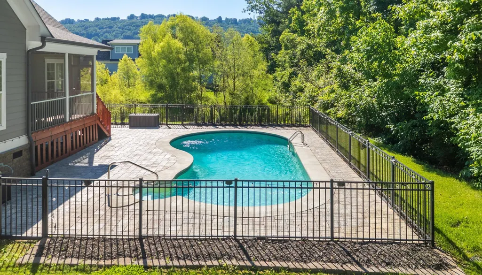
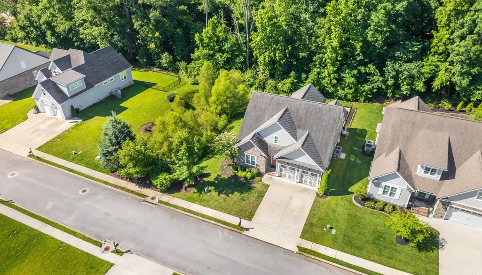
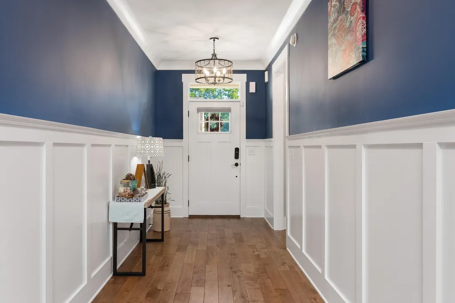
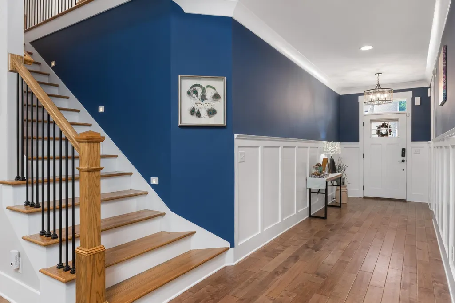
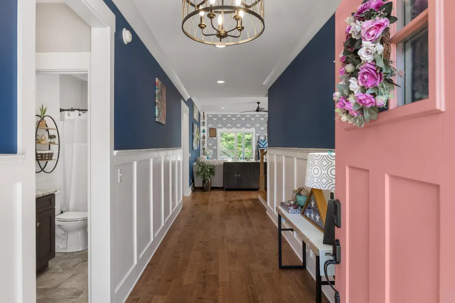
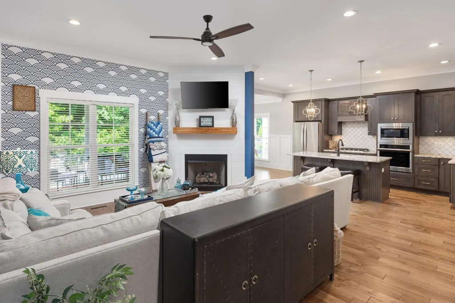
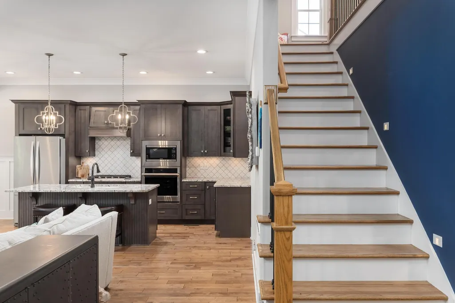
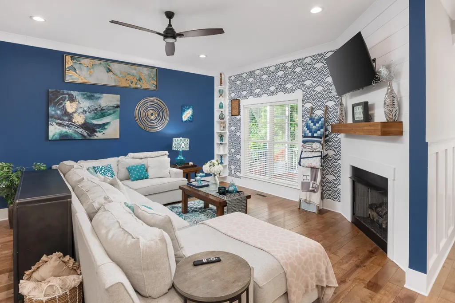
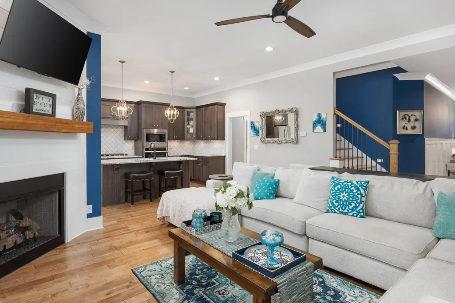
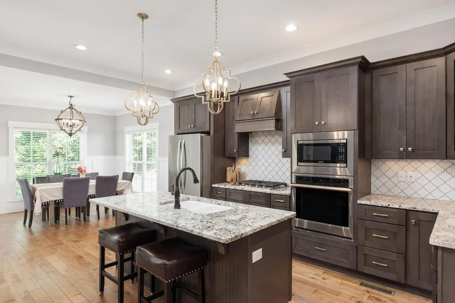
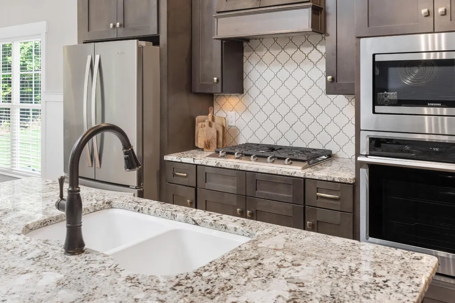
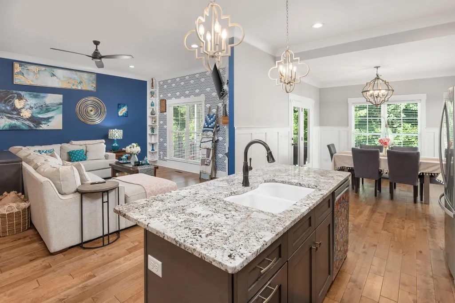
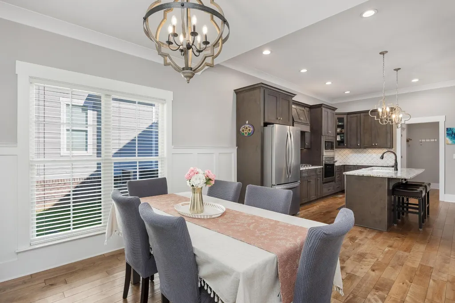
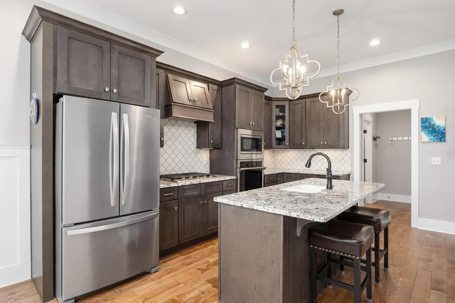
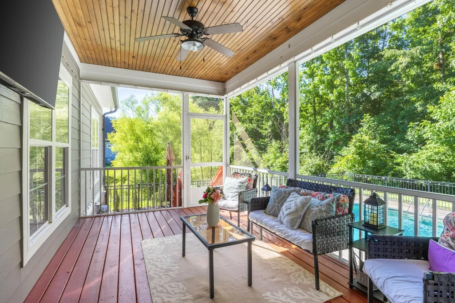
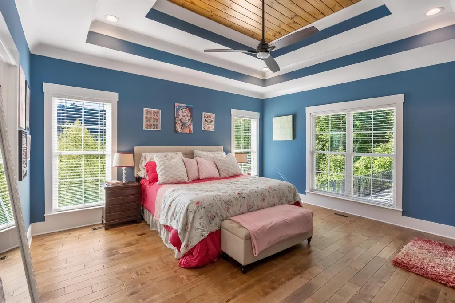
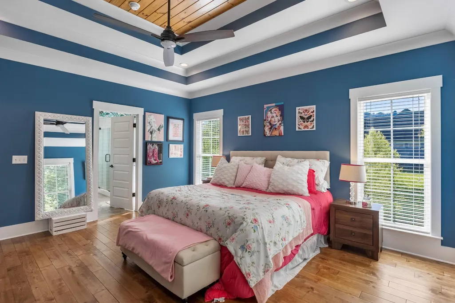
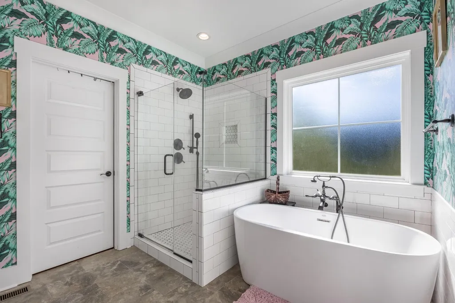
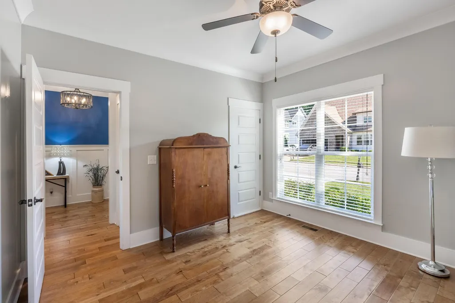
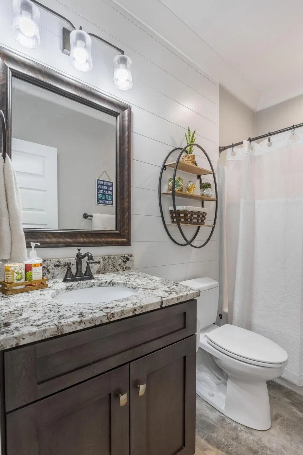
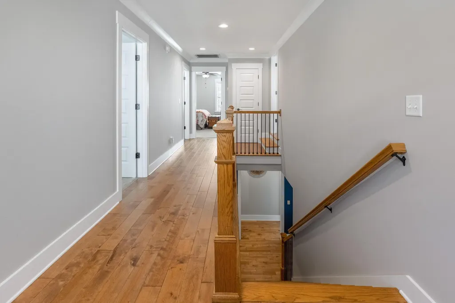
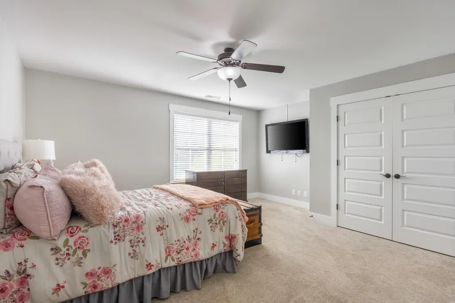
Welcome to 9458 Silver Stone Lane, located in the desirable Greystone Pointe subdivision in Ooltewah. This spacious 4-bedroom, 3-bathroom home offers a functional floor plan with open-concept living on the main level, creating the perfect space for everyday living and entertaining. The primary suite is conveniently located on the main floor along with an additional bedroom and full bathroom, providing flexibility for guests or a home office. Upstairs, you'll find two additional bedrooms, a full bathroom, and a large bonus room offering endless possibilities for a media room, playroom, or additional living space. The kitchen features granite countertops, stainless steel appliances that will remain with the home, and a dishwasher replaced in 2026. The open layout flows seamlessly into the living and dining areas, making gatherings with family and friends easy and enjoyable. Step outside to enjoy your own private backyard retreat. The screened porch overlooks the fenced saltwater pool, creating the perfect setting for relaxing, entertaining, or enjoying warm Tennessee evenings. An irrigation system is already in place, and service can be easily re-established through Conserva Irrigation. Located in a highly convenient area, this home is zoned for Apison Elementary School, East Hamilton Middle School, and East Hamilton High School. You'll also enjoy close proximity to Hamilton Place shopping, restaurants, medical facilities, and interstate access, making daily commutes and errands a breeze. Combining comfortable living spaces, sought-after school zoning, and exceptional outdoor amenities, this home offers an outstanding opportunity. Property is being sold AS-IS.
| Elementary School | Middle School | High School |
|---|---|---|
| Apison Elementary School | East Hamilton Middle School | East Hamilton High School |
| Price History | |
|---|---|
| 6/11/2026 | Listed $620,000 |
| 7/22/2026 | 2$610,000 |
General Features
| Living Area | 2818 |
|---|---|
| Sewer | Public Sewer |
| Heating | Central,Heat Pump,Natural Gas |
| Cooling | Ceiling Fan(s),Central Air,Electric |
| Utilities | Electricity Available,Natural Gas Available,Water Available |
| Possession | Close Of Escrow |
| Roof | Other |
| Appliances | Oven,Stainless Steel Appliance(s),Refrigerator,Microwave,Gas Range,Cooktop,Disposal,Dishwasher,Built-In Electric Oven |
| HOA Fee | 400 |
| Garage Spaces | 2 |
| Patio/Porch Features | Porch,Screened |
| Pool Features | In Ground |
| Security Features | Smoke Detector(s) |
| Construction Materials | Fiber Cement,Stone,Other,Brick |
| Year Built | 2018 |
| Stories Count | 2 |
| Topography | Level,Wooded,Other |
| Levels | Three Or More |
| Property Subtype | Single Family Residence |
| Assoc Fee Paid Per | Annually |
| County | Hamilton County,TN |
| New Construction | No |
| Property Type | Residential |
| Association Amenities | Sidewalks |
| Attached Garage | Yes |
| Subdivision Name | Greystone Pointe |
| Garage Y/N | Yes |
| Full Baths | 3 |
| Status | Active |
| Buyer Financing | Other,Conventional,FHA,VA |
| Directions | From East Brainerd Rd. Turn Left on Ooltewah-Ringgold Rd. Go through roundabout and go less than 2 miles to enter Greystone Pointe Sub (Silver Stone Lane). Home will be on the left. |
| High School | East Hamilton High School |
| City | Ooltewah |
| Senior Community Y/N | No |
| Lot Size Units | Acres |
| Elementary School | Apison Elementary School |
| Property Attached Y/N | No |
| Year Built Details | Existing |
| Tax Annual Amount | 2323 |
| Middle/Junior High School | East Hamilton Middle School |
| Building Area Units | Square Feet |
| Living Area Units | Square Feet |
| Standard Status | Active |
Interior Features
| Interior Amenities | Ceiling Fan(s),Entrance Foyer,Open Floorplan,Walk-In Closet(s),High Speed Internet |
|---|---|
| Basement | Crawl Space,None |
| Flooring | Carpet,Wood,Tile |
| Total Fireplaces | 1 |
| Air Conditioning Y/N | Yes |
| Heating Y/N | Yes |
| Fireplace Y/N | Yes |
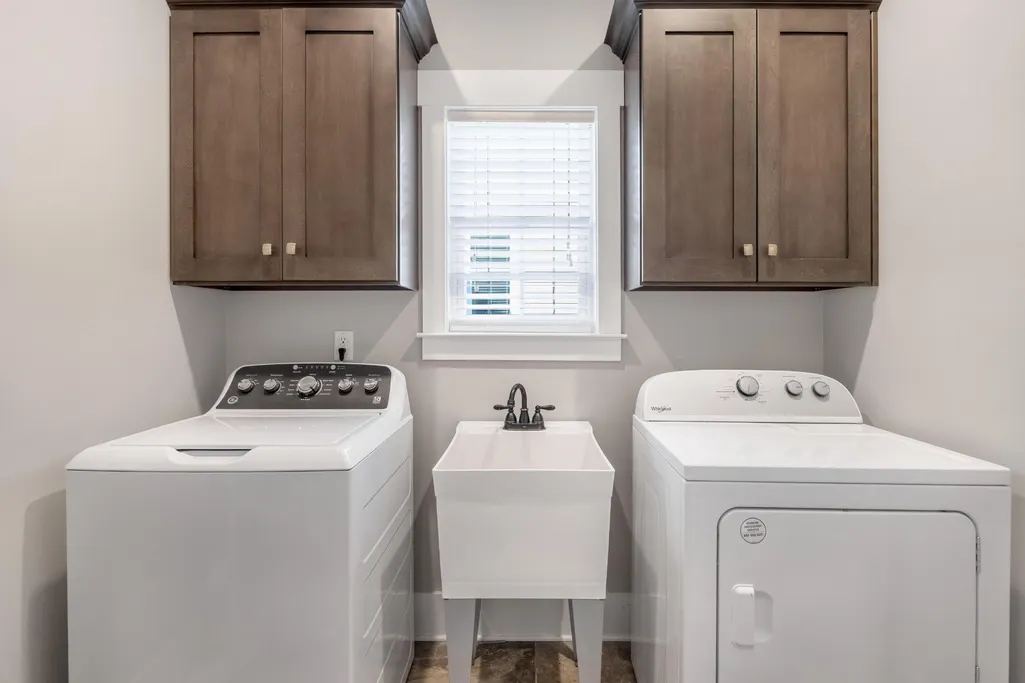
| Laundry Features | Electric Dryer Hookup,Washer Hookup |
| Total Bedrooms | 4 |
| Below Grade Finished Area Unit Type | Square Feet |
| LivingAreaSource | Owner |
| Below Grade Finished Area Source | Owner |
| Above Grade Finished Area Source | Owner |
| Above Grade Finished Area Unit Type | Square Feet |
| Total Baths | 3 |
Exterior Features
| Parking Features | Garage Faces Front,Driveway |
|---|---|
| Lot Features | Level,Wooded,Other |
| Water Source | Public |
| Total Parking | 2 |
| Lot Size Area | 0.21 |
| Building Area Total | 2818 |
| Lot Dimensions | 70x129 |
| Lot Size Acres | 0.21 |
| Lot Size Source | Agent Calculated |
| Waterfront Y/N | No |
| Covered Spaces | 2 |
| Other Equipment | Irrigation System |
Amenities
- Foreclosure
- Views
- Short Sale
- New Construction
- Adult 55+
- Lease To Own
- No HOA Fees
- Furnished
- Primary On Main
- Air Conditioning
- Seller Finance
- Green
- Fixer Upper
- Horse
- Golf
- Fireplace
- Deck
- Garage
- Basement
- Pool
Property vs Single Family Average in 37363
Price
Taxes
Year Built
Visits
 The data relating to real estate for sale on this web site comes in part from the Internet Data Exchange Program of RealTracs Solutions as distributed by MLS Grid. Real estate listings held by brokerage firms other than Mi Casa Realty are marked with the Internet Data Exchange Program logo or thumbnail logo and detailed information about them includes the name of the listing brokers.
 Listing information provided courtesy of the Central West Tennessee Association of Realtors. IDX information is provided exclusively for consumers' personal, non-commercial use, and it may not be used for any purpose other than to identify prospective properties consumers may be interested in purchasing. The data is deemed reliable, but is not guaranteed accurate by the MLS.
Updated: September 21, 2026 9:45 PM UTC
Listing information provided courtesy of the Central West Tennessee Association of Realtors. IDX information is provided exclusively for consumers' personal, non-commercial use, and it may not be used for any purpose other than to identify prospective properties consumers may be interested in purchasing. The data is deemed reliable, but is not guaranteed accurate by the MLS.
Updated: September 21, 2026 9:45 PM UTC
