
Address
6373 S Massey Hill Dr, Memphis, TN
Price
$ 525,000
Property Attributes
- MLS#3231156
- TypeSingle Family
- Listing Status Active
- CountySHELBY
- CityMemphis
- NeighborhoodMASSEY HILL PHASE I FINAL PLAN
- Zip38120
- StyleTraditional
- Year Built1987
- Taxes$ 8817
- Price$ 525,000
- Bedrooms4
- Full Bathrooms3
- Half Bathrooms1
- Sqr Footage4010
- Lot Size0.19 Acres
Data Source:
Listing courtesy of RealTracs MLS as distributed by MLS GRID
Property Description
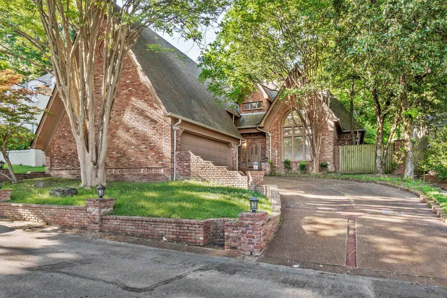
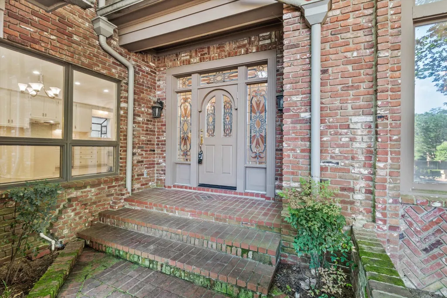
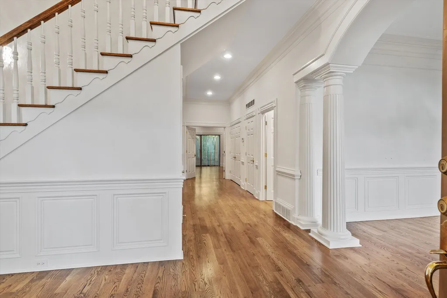
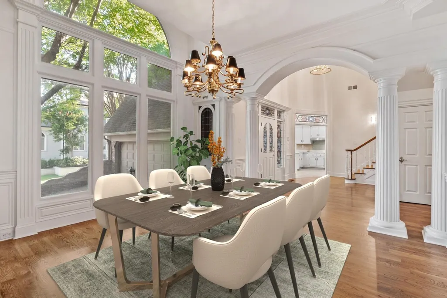
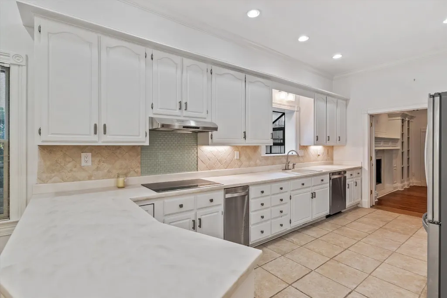
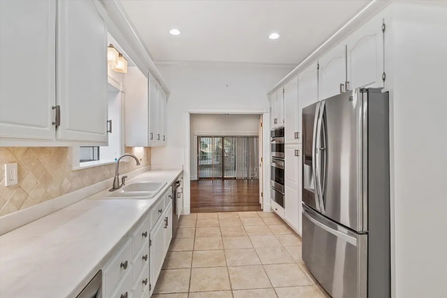
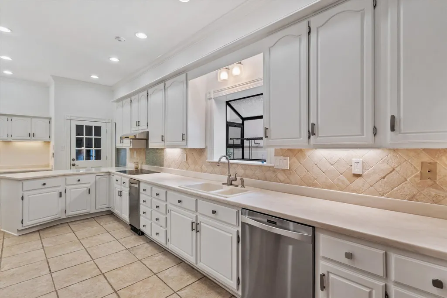
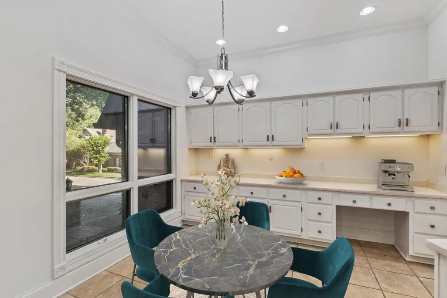
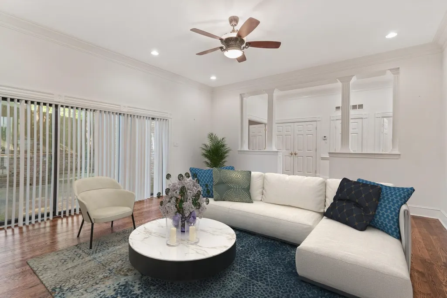
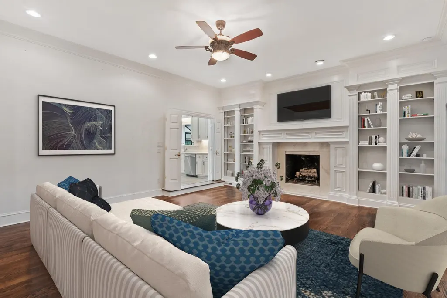
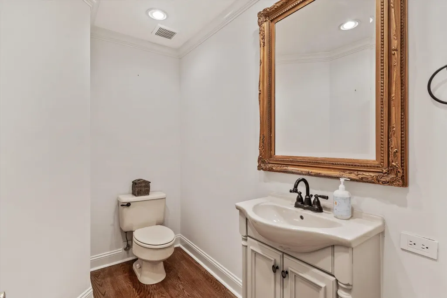
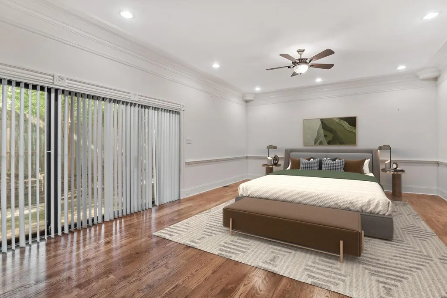
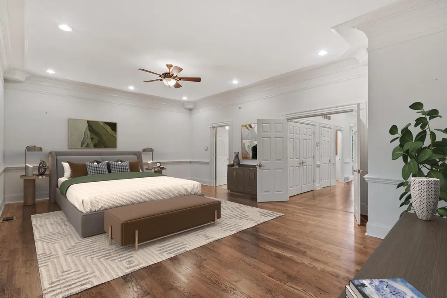
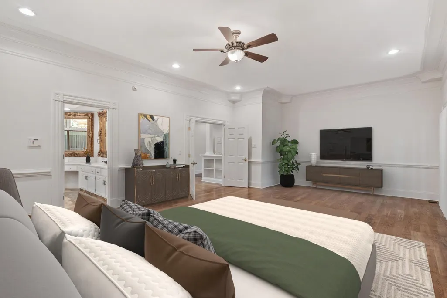
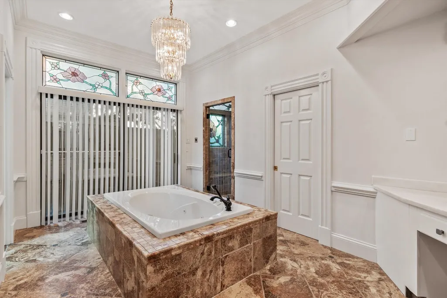
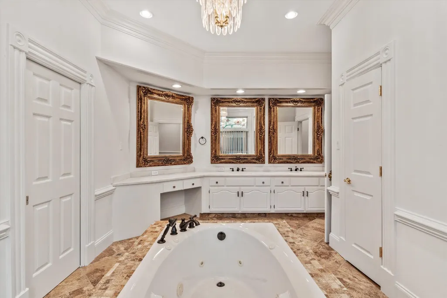
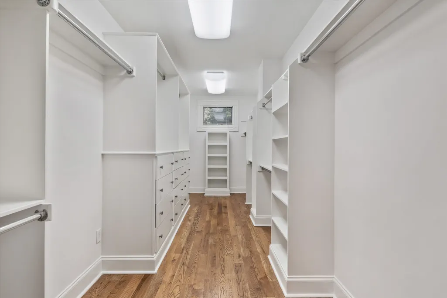
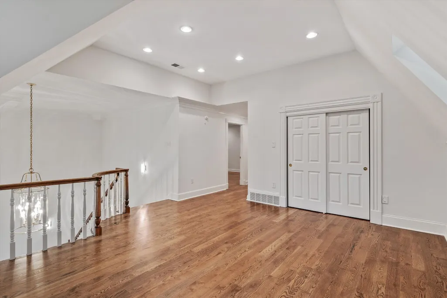
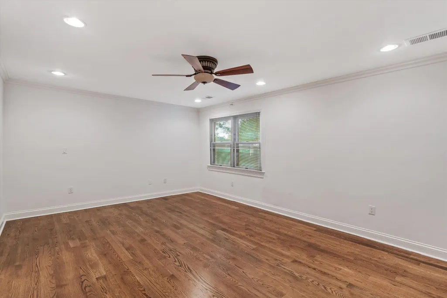
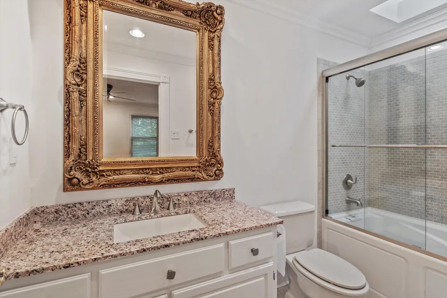
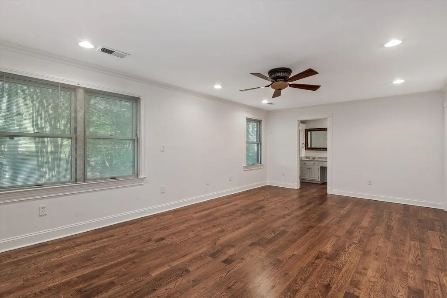
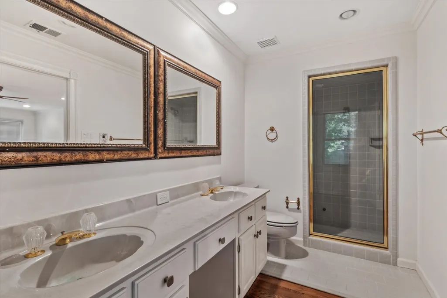
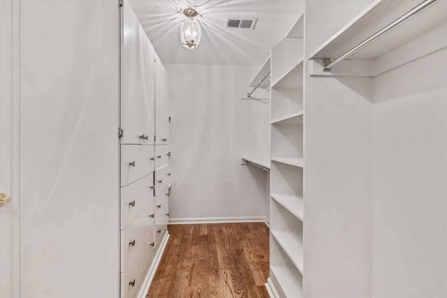
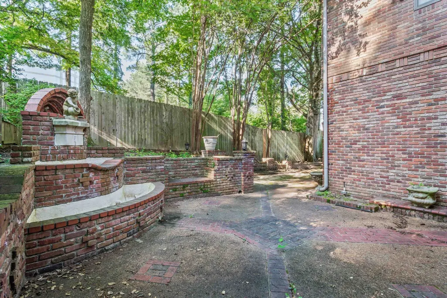
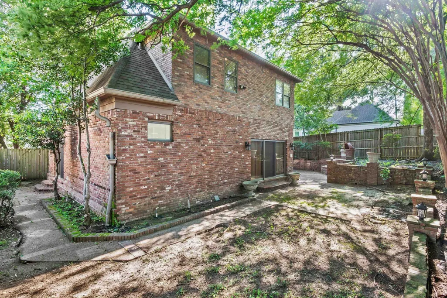
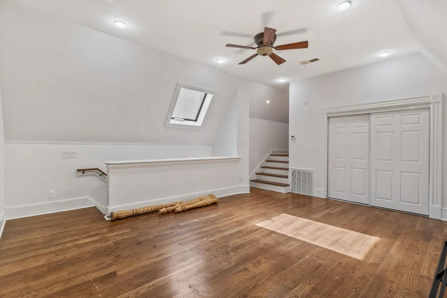
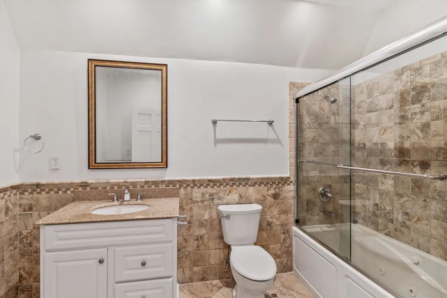
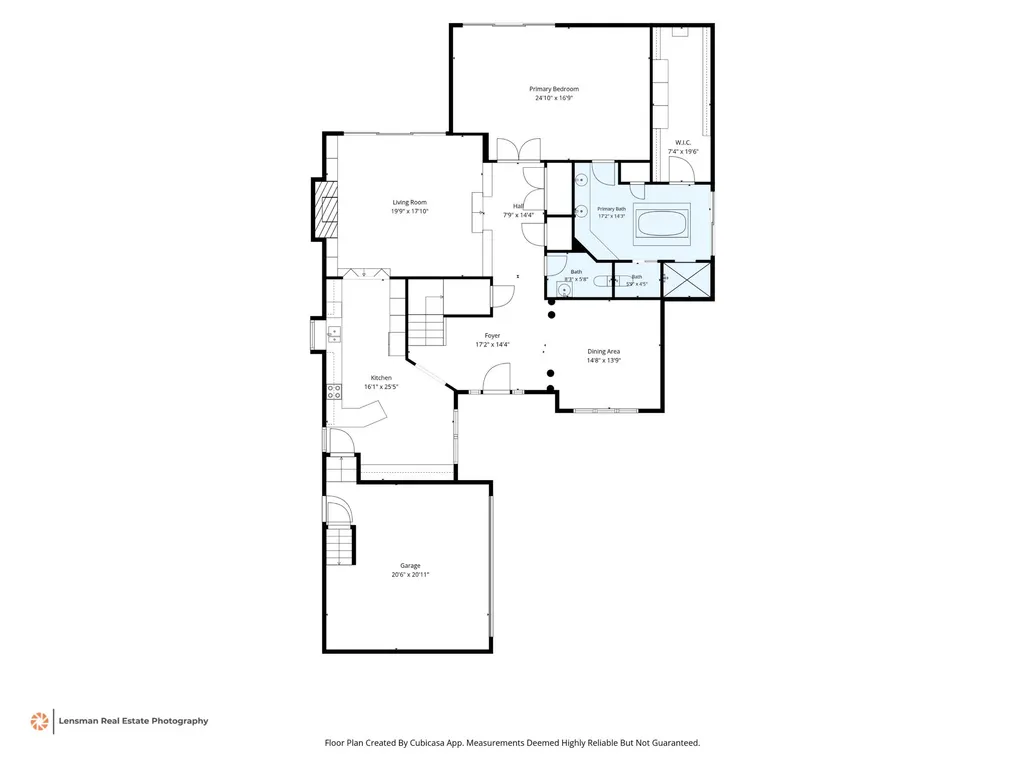
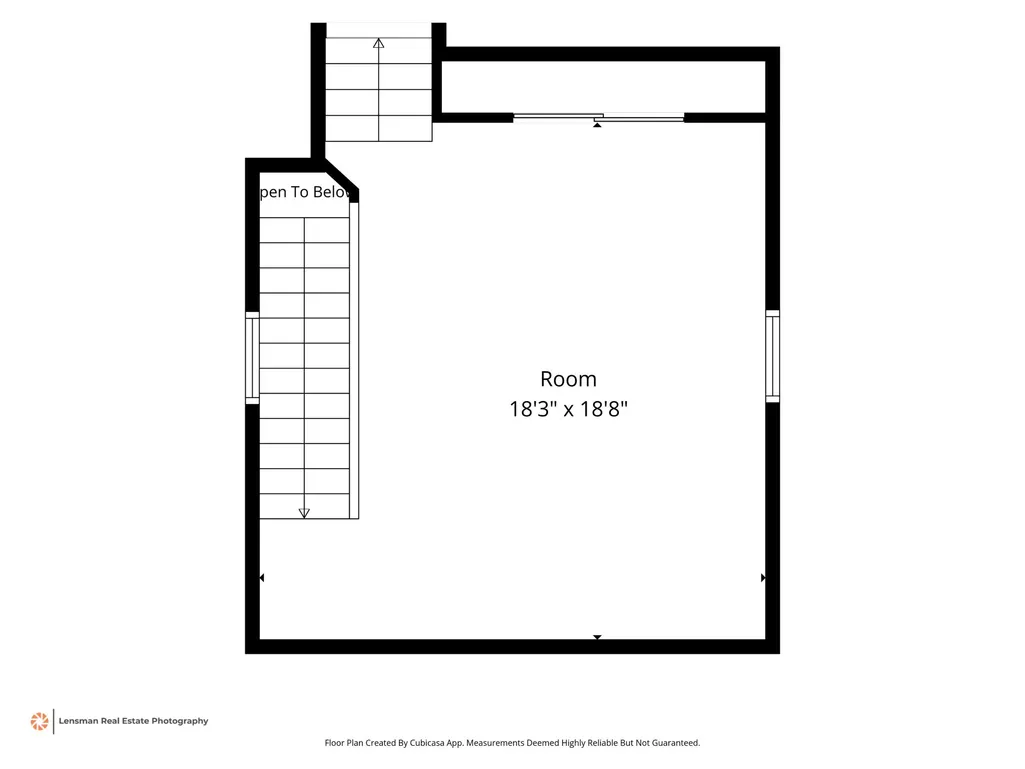
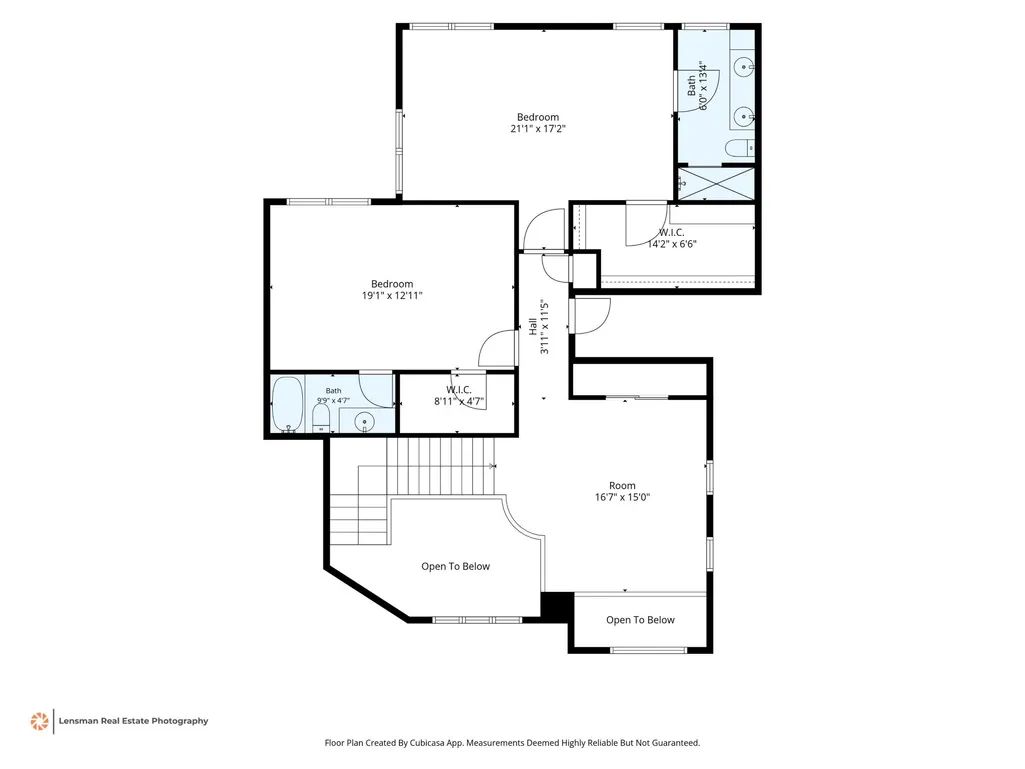
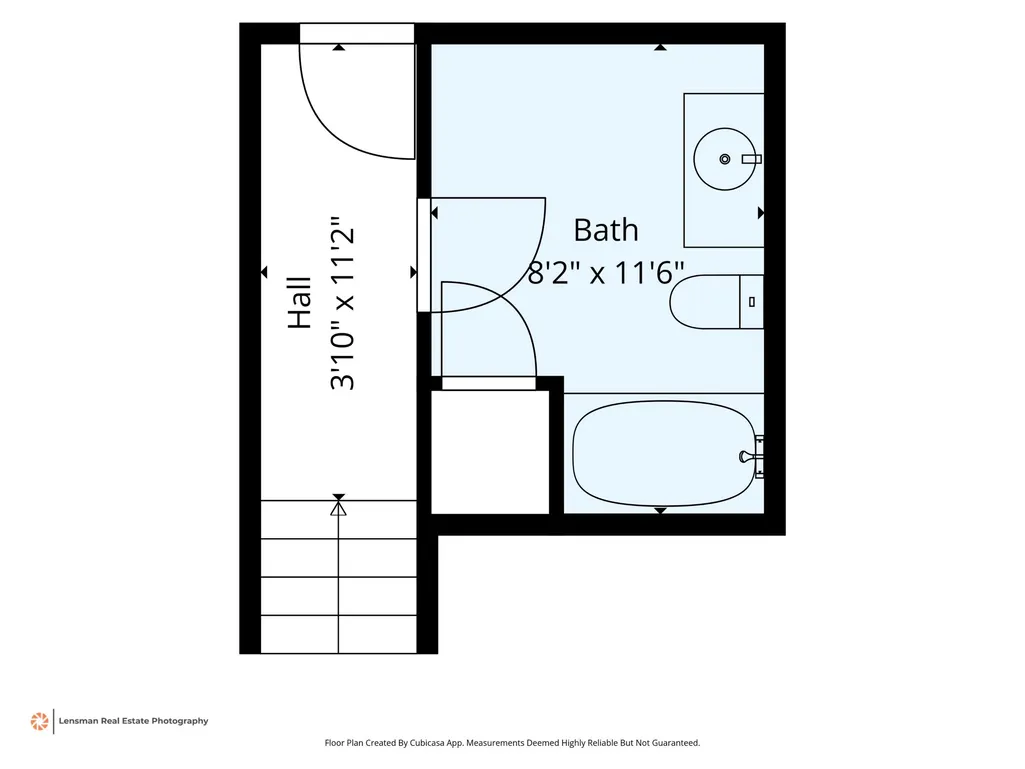
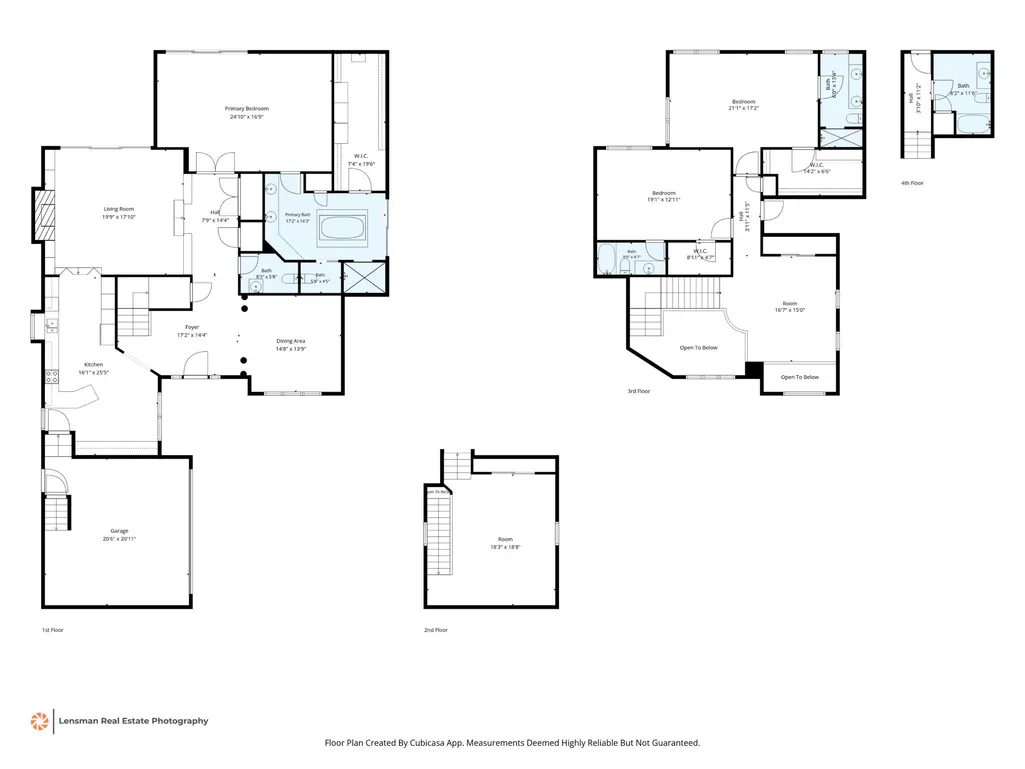
Stunning 4BR/3.5BA home nestled in a prestigious gated community in sought-after 38120! From the moment you arrive, the ornate stained-glass double doors set the tone for the elegance within. Soaring ceilings, gleaming hardwood floors, and an impressive two-story foyer greet you upon entry. The grand dining room features arched columns and floor-to-ceiling windows. The formal living room features a gas fireplace surrounded by built-in shelving. The chef's kitchen boasts white cabinets, quartz counters, tile backsplash, stainless appliances, and a built-in desk nook. The main-floor primary suite is a true retreat with a spa bath, soaking tub, dual vanities, and a massive walk-in closet. Upstairs, two generously sized bedrooms each offer private en-suite baths and walk-in closets, plus a flex room perfect for extra bedroom or home office. A 3rd level bonus space with full bath adds versatility. Enjoy the private brick courtyard patio and 2-car garage. Don't miss this one-of-a-kind home!
| Price History | |
|---|---|
| 6/5/2026 | Listed $596,000 |
| 7/5/2026 | 4$575,000 |
| 7/17/2026 | 7$540,000 |
| 8/10/2026 | 3$525,000 |
General Features
| Living Area | 4010 |
|---|---|
| Sewer | Public Sewer |
| Heating | Central |
| Cooling | Central Air,Ceiling Fan(s) |
| Utilities | Water Available |
| Possession | Negotiable |
| Roof | Shingle |
| Appliances | Dishwasher,Disposal,Microwave,Cooktop,Range,Oven |
| Garage Spaces | 2 |
| Patio/Porch Features | Patio |
| Architectural Style | Traditional |
| Year Built | 1987 |
| Stories Count | 2 |
| Levels | Three Or More |
| Property Subtype | Single Family Residence |
| County | Shelby County,TN |
| New Construction | No |
| Property Type | Residential |
| Association Amenities | Gated |
| Attached Garage | No |
| Subdivision Name | MASSEY HILL PHASE I FINAL PLAN |
| Garage Y/N | Yes |
| Full Baths | 3 |
| Status | Active |
| Directions | Between Poplar and Quail Hollow,on east side of Massey behind gates,just pull to gate and it will open,on south side of Massey Hill. |
| City | Memphis |
| Senior Community Y/N | No |
| Lot Size Units | Acres |
| Property Attached Y/N | No |
| Year Built Details | Existing |
| Tax Annual Amount | 8817 |
| Building Area Units | Square Feet |
| Living Area Units | Square Feet |
| Standard Status | Active |
| Tax Lot | 11 |
Interior Features
| Interior Amenities | Walk-In Closet(s),Entrance Foyer,High Ceilings |
|---|---|
| Flooring | Wood,Tile |
| Total Fireplaces | 1 |
| Air Conditioning Y/N | Yes |
| Heating Y/N | Yes |
| Fireplace Y/N | Yes |
| Half Baths | 1 |
| Laundry Features | Washer Hookup |
| Total Bedrooms | 4 |
| Below Grade Finished Area Unit Type | Square Feet |
| LivingAreaSource | Assessor |
| Below Grade Finished Area Source | Assessor |
| Above Grade Finished Area Source | Assessor |
| Above Grade Finished Area Unit Type | Square Feet |
| Total Baths | 4 |
Exterior Features
| Parking Features | Garage Faces Side,Parking Pad |
|---|---|
| Water Source | Public |
| Total Parking | 2 |
| Lot Size Area | 0.19 |
| Building Area Total | 4010 |
| Lot Dimensions | 70X103 |
| Lot Size Acres | 0.19 |
| Waterfront Y/N | No |
| Covered Spaces | 2 |
Amenities
- Foreclosure
- Views
- Short Sale
- New Construction
- Adult 55+
- Lease To Own
- No HOA Fees
- Furnished
- Primary On Main
- Air Conditioning
- Seller Finance
- Green
- Fixer Upper
- Horse
- Golf
- Fireplace
- Deck
- Garage
- Basement
- Pool
Property vs Single Family Average in 38120
Price
Taxes
Year Built
Visits
 The data relating to real estate for sale on this web site comes in part from the Internet Data Exchange Program of RealTracs Solutions as distributed by MLS Grid. Real estate listings held by brokerage firms other than Mi Casa Realty are marked with the Internet Data Exchange Program logo or thumbnail logo and detailed information about them includes the name of the listing brokers.
 Listing information provided courtesy of the Central West Tennessee Association of Realtors. IDX information is provided exclusively for consumers' personal, non-commercial use, and it may not be used for any purpose other than to identify prospective properties consumers may be interested in purchasing. The data is deemed reliable, but is not guaranteed accurate by the MLS.
Updated: September 21, 2026 9:45 PM UTC
Listing information provided courtesy of the Central West Tennessee Association of Realtors. IDX information is provided exclusively for consumers' personal, non-commercial use, and it may not be used for any purpose other than to identify prospective properties consumers may be interested in purchasing. The data is deemed reliable, but is not guaranteed accurate by the MLS.
Updated: September 21, 2026 9:45 PM UTC
